
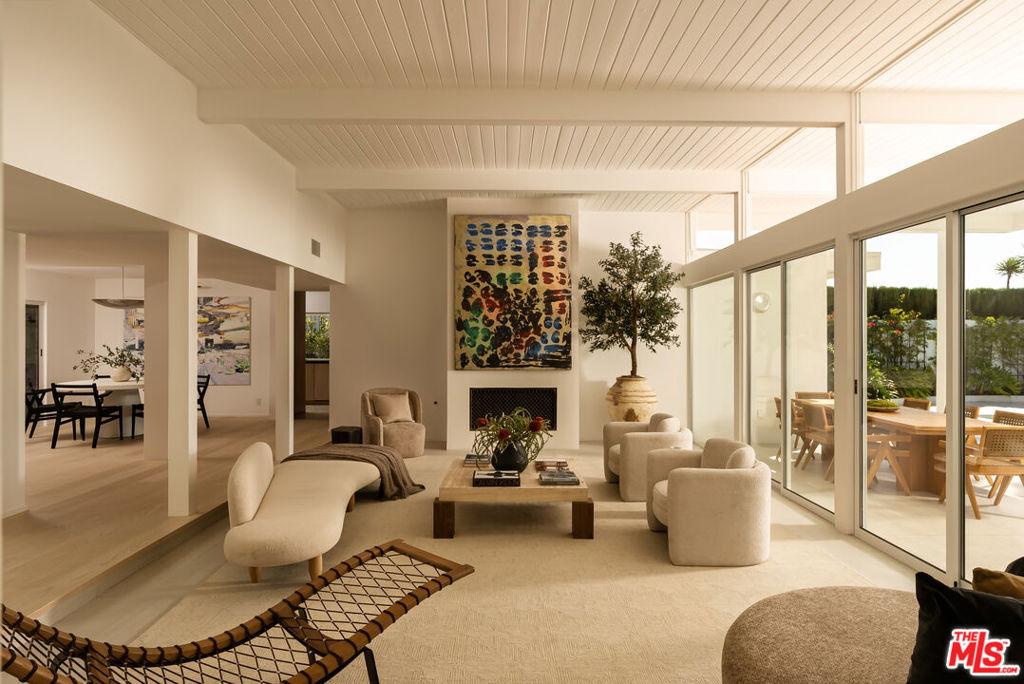
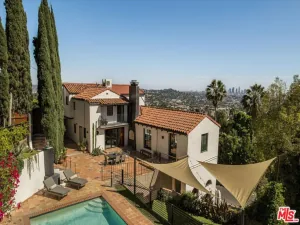
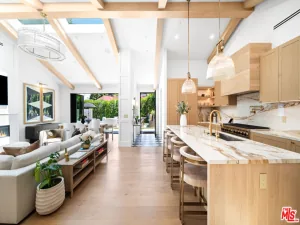
Set within the coveted Los Feliz Estates, this beautifully reimagined single-level Midcentury Modern blends the clean architectural language of its era with a sophisticated, highly considered renovation. Behind a private entry, walls of glass fill the interiors with natural light and create an effortless connection to the outdoors. Wire-brushed ash floors, a warm palette of natural stone and wood, and Waterworks fixtures throughout reflect a thoughtful attention to material and detail. In the living room, a hand-plastered fireplace sets a warm, softly sculptural focal point for quiet evenings. Custom white oak cabinetry and terrazzo floors define the kitchen, where a breakfast nook seating eight invites easy, everyday gathering. Three bedrooms are joined by a versatile den, ideal as an office, media room or potential fourth bedroom. The primary suite is a true retreat, with more than 30 feet of custom walnut closets, direct access to the outdoors and an impeccably appointed bath featuring separate vanities with integrated stone sinks, dual water closets and a striking custom quartzite tub. Outside, the home opens to a lushly landscaped setting with a pool and spa, city views and an elongated architectural overhang creating generous space for dining and lounging. A separate fire pit offers another intimate gathering place as the sun goes down. Known for its distinctive architecture and peaceful hillside setting, Los Feliz Estates offers easy access to Griffith Park, the Observatory and miles of trails, as well as the restaurants and shops of Hillhurst and Vermont. A rare combination of architectural character, privacy and quintessential Los Feliz living.
Property Details
Price:
$3,795,000
MLS #:
26992483
Status:
Active Under Contract
Beds:
3
Baths:
3
Type:
Single Family
Subtype:
Single Family Residence
Neighborhood:
637losfeliz
Listed Date:
Sep 25, 2026
Finished Sq Ft:
2,810
Total Sq Ft:
2,810
Lot Size:
11,014 sqft / 0.25 acres (approx)
Year Built:
1964
See this Listing
Schools
Interior
Appliances
DW, GD, MW, RF, VEF
Bathrooms
3 Full Bathrooms
Cooling
CA
Heating
CF
Laundry Features
IR, DINC, WINC
Levels
A
Exterior
Architectural Style
MCM
Attached Garage YN
1
Common Walls
NCW
Direction Faces
S
Garage Spaces
2
Parking Spots
4
Parking Total
4
Spa Features
IG
View
CI, HI
Financial
HOA Fee
$4,200
HOA Fee Frequency
ANU
Map
Community
- Address5270 Los Diegos WY Los Angeles CA
- CityLos Angeles
- CountyLos Angeles
- Zip Code90027
Subdivisions in Los Angeles
Market Summary
Current real estate data for Single Family in Los Angeles as of Oct 16, 2026
10,173
Single Family Listed
89
Avg DOM
433
Avg $ / SqFt
$1,552,950
Avg List Price
Property Summary
- 5270 Los Diegos WY Los Angeles CA is a Single Family for sale in Los Angeles, CA, 90027. It is listed for $3,795,000 and features 3 beds, 3 baths, and has approximately 2,810 square feet of living space, and was originally constructed in 1964. The current price per square foot is $1,351. The average price per square foot for Single Family listings in Los Angeles is $433. The average listing price for Single Family in Los Angeles is $1,552,950.
Similar Listings Nearby
 Courtesy of Douglas Elliman. Disclaimer: All data relating to real estate for sale on this page comes from the Broker Reciprocity (BR) of the California Regional Multiple Listing Service. Detailed information about real estate listings held by brokerage firms other than include the name of the listing broker. Neither the listing company nor shall be responsible for any typographical errors, misinformation, misprints and shall be held totally harmless. The Broker providing this data believes it to be correct, but advises interested parties to confirm any item before relying on it in a purchase decision. Copyright 2026. California Regional Multiple Listing Service. All rights reserved.
5270 Los Diegos WY
Los Angeles, CA