

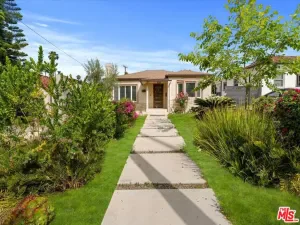
Set on one of Eagle Rock’s most picturesque streets – lined with mature camphor trees and just north of Colorado Boulevard – this classic 1920 traditional bungalow offers the kind of setting and soul that’s increasingly hard to find.A welcoming front porch sets the tone, leading into a home rich with original character: wood-frame windows, hardwood floors, a spacious living room anchored by a decorative fireplace, and a formal dining room with a built-in buffet. The updated kitchen blends seamlessly with the home’s classic style and overlooks the backyard, while a separate laundry room adds everyday convenience.The layout offers flexibility, with two front bedrooms sharing a full hall bath, a third bedroom off the dining room, and a light-filled fourth room – currently used as a home office – lined with windows. A three-quarter bath off the laundry room serves the rear of the home.Out back, the large, flat lot unfolds into a private retreat, complete with a covered patio, pool, separate hot tub, and garden beds. A long driveway leads to a detached two-car garage with additional workshop and storage space.Lovingly cared for by its current owners since 2001, this home has been a true gathering place – host to front yard movie nights, crab boils, and years of connection within the neighborhood. Located within the sought-after Eagle Rock Elementary district and moments from the neighborhood’s favorite shops and restaurants, this is a rare opportunity to step into a home that offers both character and the kind of everyday lifestyle that makes Eagle Rock so special.
Property Details
Price:
$1,499,000
MLS #:
P1-26824
Status:
Pending
Beds:
3
Baths:
2
Type:
Single Family
Subtype:
Single Family Residence
Neighborhood:
618eaglerock
Listed Date:
Apr 25, 2026
Finished Sq Ft:
1,809
Lot Size:
9,073 sqft / 0.21 acres (approx)
Year Built:
1920
See this Listing
Schools
Elementary School:
Eagle Rock
Middle School:
Eagle Rock
High School:
Eagle Rock
Interior
Appliances
DW, MW, RF, GR, WHU
Bathrooms
1 Full Bathroom, 1 Three Quarter Bathroom
Cooling
CA
Flooring
TILE, LAM, WOOD
Heating
CF
Interior Features
BI, ST, CRWN
Laundry Features
GAS, IR, IN, WH
Levels
A
Exterior
Architectural Style
BNG
Common Walls
NCW
Community Features
SDW, SUB, CRB
Construction Materials
WOD
Direction Faces
W
Exterior Features
LIT
Fencing
WD
Garage Spaces
2
Other Structures
SH
Parking Spots
2
Parking Total
2
Patio And Porch Features
CON, CO
Roof
CMP
Security Features
SD, COD
Spa Features
AG
View
NO
Financial
Map
Community
- Address5130 Shearin AV Los Angeles CA
- CityLos Angeles
- CountyLos Angeles
- Zip Code90041
Subdivisions in Los Angeles
Market Summary
Current real estate data for Single Family in Los Angeles as of May 25, 2026
7,253
Single Family Listed
88
Avg DOM
427
Avg $ / SqFt
$1,675,605
Avg List Price
Property Summary
- 5130 Shearin AV Los Angeles CA is a Single Family for sale in Los Angeles, CA, 90041. It is listed for $1,499,000 and features 3 beds, 2 baths, and has approximately 1,809 square feet of living space, and was originally constructed in 1920. The current price per square foot is $829. The average price per square foot for Single Family listings in Los Angeles is $427. The average listing price for Single Family in Los Angeles is $1,675,605.
Similar Listings Nearby
 Courtesy of COMPASS. Disclaimer: All data relating to real estate for sale on this page comes from the Broker Reciprocity (BR) of the California Regional Multiple Listing Service. Detailed information about real estate listings held by brokerage firms other than include the name of the listing broker. Neither the listing company nor shall be responsible for any typographical errors, misinformation, misprints and shall be held totally harmless. The Broker providing this data believes it to be correct, but advises interested parties to confirm any item before relying on it in a purchase decision. Copyright 2026. California Regional Multiple Listing Service. All rights reserved.
5130 Shearin AV
Los Angeles, CA