
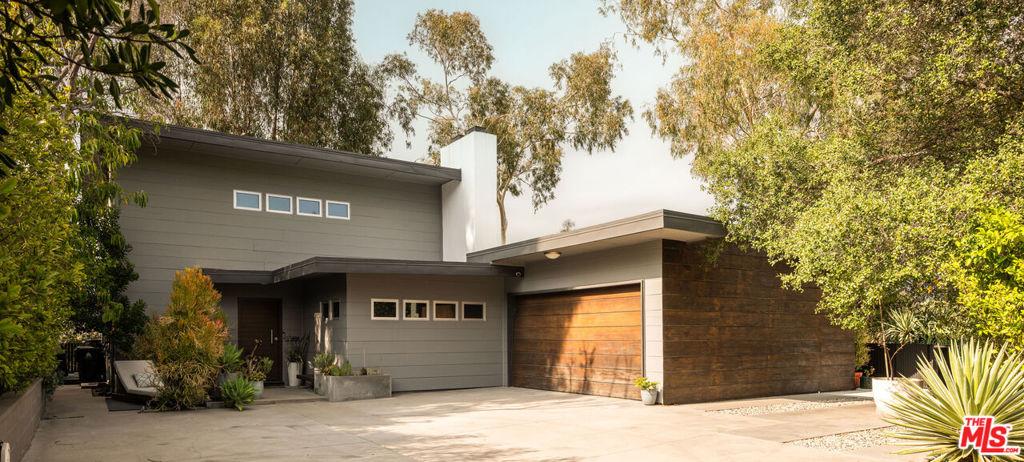
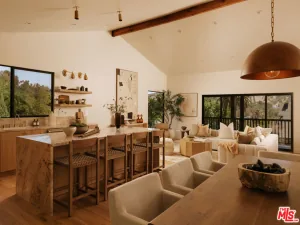
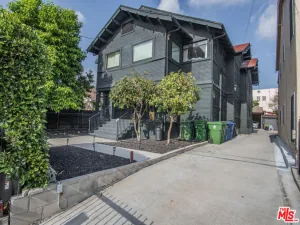
A rare promontory retreat in the hills of Eagle Rock, this quintessential mid-century residence pairs sweeping city and hillside views with an exceptional sense of privacy. Set behind a gated drive with ample parking for multiple vehicles, and framed by mature hedging, custom fencing, citrus trees, and terraced landscaping, the home feels distinctly removed from the city below while remaining moments from Eagle Rock’s shops, restaurants, and neighborhood life. Thoughtfully renovated while preserving its original mid-century character, the home balances architectural integrity with modern livability. European oak hardwood floors, custom French doors, built-in library details, a sculptural stair banister, and a dramatic double-sided fireplace lend the interiors warmth, depth, and character. The remodeled kitchen and spa-inspired baths, appointed with Carrara marble tile and Hansgrohe fixtures, introduce a refined contemporary layer while remaining true to the home’s design. The main level offers an open, connected layout designed for both everyday living and entertaining, complemented by a bedroom and full bath that provide flexibility for guests or a home office. Upstairs, two bedrooms capture sweeping hillside views, including a primary with a custom-designed walk-in closet, and a full bath. Beyond the visible finishes, the property has been meaningfully improved with a full roof replacement, dual-zone central air and heat, owned solar, an EV charger, whole-house water filtration, and prior copper plumbing and electrical upgrades. Outside, acclaimed landscape architect Christine London, whose work has been featured in Architectural Digest, designed an immersive hillside setting brought to life by Crestview Landscape. Expansive, multi-level patio decking, custom railings, terraced gardens, mature lemon, lime, and orange trees, a cedar soaking tub, outdoor fire pit, new irrigation, and custom landscape lighting create an immersive hillside setting equally suited to entertaining and quiet moments of retreat. Private, atmospheric, and thoughtfully renovated, this exceptional hillside residence embodies the very best of Eagle Rock living, where architectural character, panoramic views, and modern comfort come together in remarkable balance.
Property Details
Price:
$1,899,995
MLS #:
26985269
Status:
Active
Beds:
3
Baths:
2
Type:
Single Family
Subtype:
Single Family Residence
Neighborhood:
618eaglerock
Listed Date:
Sep 8, 2026
Finished Sq Ft:
1,818
Total Sq Ft:
1,818
Lot Size:
16,014 sqft / 0.37 acres (approx)
Year Built:
1952
See this Listing
Schools
Interior
Appliances
DW, GD, MW, RF
Bathrooms
2 Full Bathrooms
Cooling
CA
Flooring
WOOD
Heating
CF
Laundry Features
IR, DINC, WINC
Levels
U
Exterior
Architectural Style
MCM
Attached Garage YN
1
Common Walls
NCW
Garage Spaces
2
Parking Spots
8
Parking Total
8
View
CN, CI, HI, MT, PA
Financial
Map
Community
- Address4901 El Canto DR Los Angeles CA
- CityLos Angeles
- CountyLos Angeles
- Zip Code90041
Subdivisions in Los Angeles
Market Summary
Current real estate data for Single Family in Los Angeles as of Oct 01, 2026
9,260
Single Family Listed
85
Avg DOM
438
Avg $ / SqFt
$1,574,739
Avg List Price
Property Summary
- 4901 El Canto DR Los Angeles CA is a Single Family for sale in Los Angeles, CA, 90041. It is listed for $1,899,995 and features 3 beds, 2 baths, and has approximately 1,818 square feet of living space, and was originally constructed in 1952. The current price per square foot is $1,045. The average price per square foot for Single Family listings in Los Angeles is $438. The average listing price for Single Family in Los Angeles is $1,574,739.
Similar Listings Nearby

 Courtesy of Keyes Real Estate. Disclaimer: All data relating to real estate for sale on this page comes from the Broker Reciprocity (BR) of the California Regional Multiple Listing Service. Detailed information about real estate listings held by brokerage firms other than include the name of the listing broker. Neither the listing company nor shall be responsible for any typographical errors, misinformation, misprints and shall be held totally harmless. The Broker providing this data believes it to be correct, but advises interested parties to confirm any item before relying on it in a purchase decision. Copyright 2026. California Regional Multiple Listing Service. All rights reserved.
4901 El Canto DR
Los Angeles, CA