
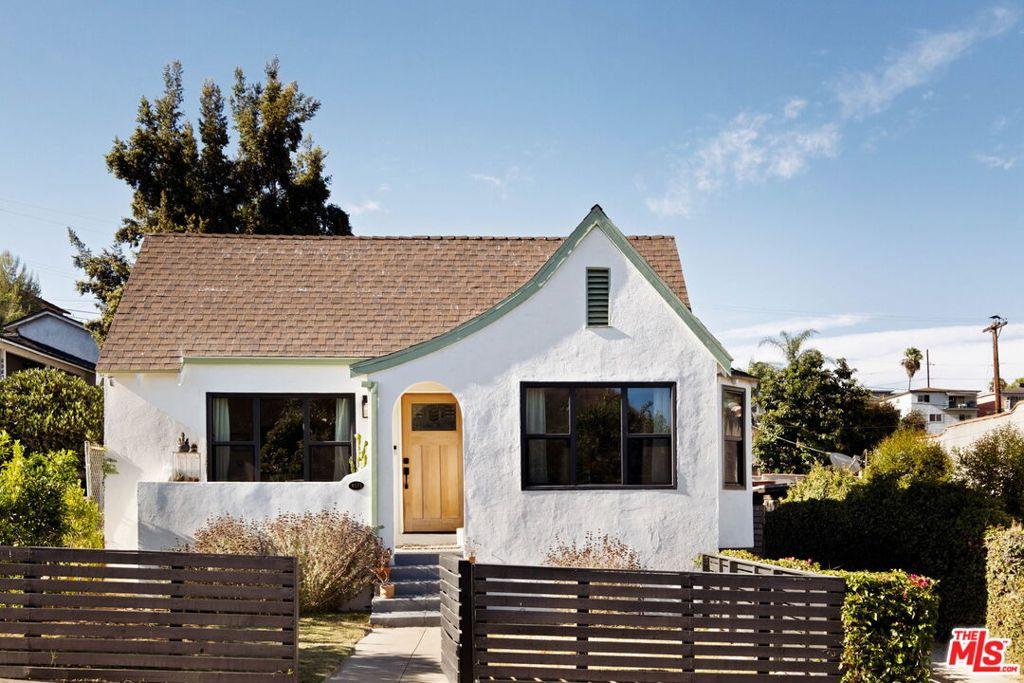
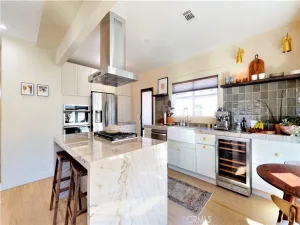
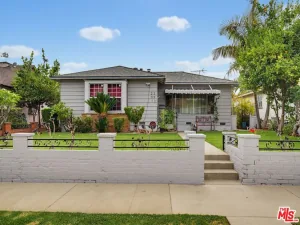
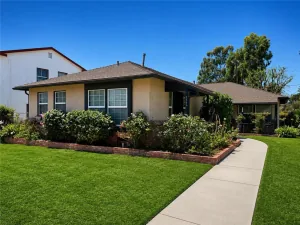
Located in prime El Sereno, this light-filled two-bedroom, two-bathroom Tudor features a detached bonus space and sweeping hillside views. The private, beautifully landscaped lot is designed for the indoor-outdoor lifestyle that defines LA’s Eastside. Set on a quiet street, the fully remodeled home blends original character with thoughtful modern updates and a serene sense of privacy. The open floor plan centers around a spacious kitchen with a large island that flows seamlessly into the bright and breezy living area, creating an ideal setting for everyday living and entertaining. Thoughtful details include a tiled fireplace with white oak mantel, custom oak floating shelves, pantry storage, and a charming country-style door opening directly to the backyard. Both bathrooms are beautifully appointed with carefully selected finishes that complement the home’s warm, elevated aesthetic. The bedrooms are privately positioned at the rear of the home and offer generous closet space. The primary suite opens directly to the idyllic backyard, where drought-tolerant landscaping creates a peaceful setting for dining, entertaining, and relaxing outdoors. The fully fenced yard enhances both privacy and functionality, while mature lemon and lime trees add charm and a true sense of California living. A detached bonus space with laundry provides the perfect opportunity for a home office, creative studio, or flexible workspace. A separate shed offers additional storage, while the long driveway provides ample off-street parking. Ideally situated near the best of El Sereno, the home is within walking distance of Lil Cans & Bottles and Little East Coffee, with Highland Cafe, the El Sereno Night Market, Huntington Drive, Ascot Hills Park, and Ernest E. Debs Park all close by. A special Eastside retreat where thoughtful design, hillside views, and effortless indoor-outdoor living come together in the heart of El Sereno.
Property Details
Price:
$849,000
MLS #:
26874947
Status:
Active
Beds:
2
Baths:
2
Type:
Single Family
Subtype:
Single Family Residence
Neighborhood:
621elsereno
Listed Date:
Aug 21, 2026
Finished Sq Ft:
1,224
Total Sq Ft:
1,224
Lot Size:
4,801 sqft / 0.11 acres (approx)
Year Built:
1926
See this Listing
Schools
Interior
Appliances
DW, RF
Bathrooms
1 Full Bathroom, 1 Three Quarter Bathroom
Cooling
CA
Flooring
TILE, LAM
Heating
CF
Laundry Features
STK, DINC, WINC
Levels
A
Exterior
Architectural Style
TUD
Common Walls
NCW
Other Structures
SH
Parking Spots
3
Parking Total
3
Spa Features
NO
View
HI
Financial
Map
Community
- Address4573 Zane ST Los Angeles CA
- CityLos Angeles
- CountyLos Angeles
- Zip Code90032
Subdivisions in Los Angeles
Market Summary
Current real estate data for Single Family in Los Angeles as of Aug 24, 2026
8,012
Single Family Listed
85
Avg DOM
430
Avg $ / SqFt
$1,558,813
Avg List Price
Property Summary
- 4573 Zane ST Los Angeles CA is a Single Family for sale in Los Angeles, CA, 90032. It is listed for $849,000 and features 2 beds, 2 baths, and has approximately 1,224 square feet of living space, and was originally constructed in 1926. The current price per square foot is $694. The average price per square foot for Single Family listings in Los Angeles is $430. The average listing price for Single Family in Los Angeles is $1,558,813.
Similar Listings Nearby
 Courtesy of Compass. Disclaimer: All data relating to real estate for sale on this page comes from the Broker Reciprocity (BR) of the California Regional Multiple Listing Service. Detailed information about real estate listings held by brokerage firms other than include the name of the listing broker. Neither the listing company nor shall be responsible for any typographical errors, misinformation, misprints and shall be held totally harmless. The Broker providing this data believes it to be correct, but advises interested parties to confirm any item before relying on it in a purchase decision. Copyright 2026. California Regional Multiple Listing Service. All rights reserved.
4573 Zane ST
Los Angeles, CA