
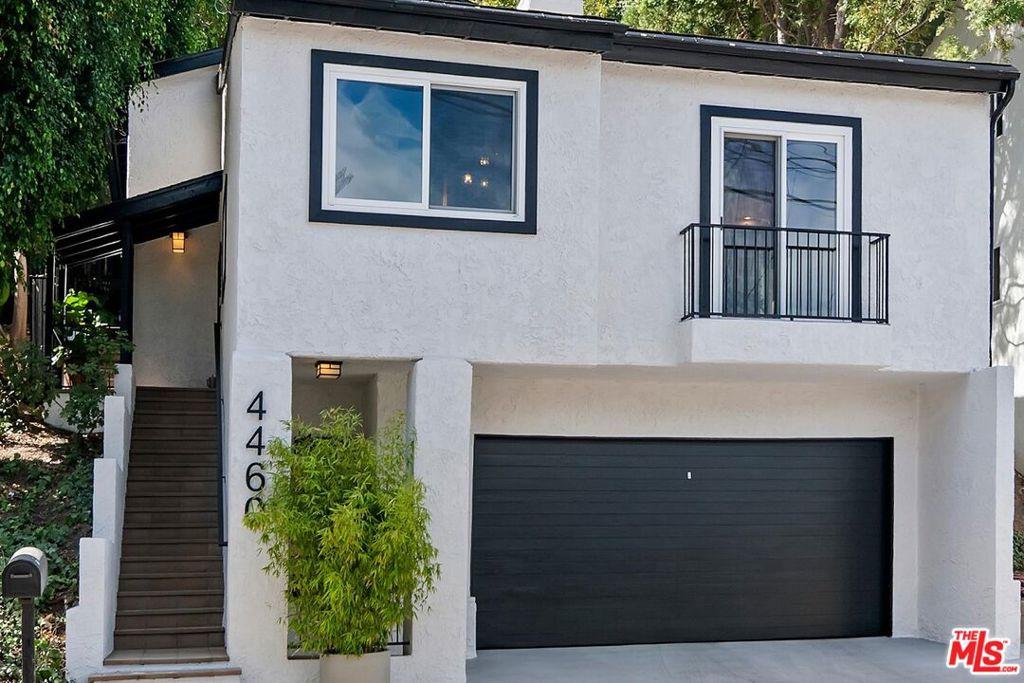
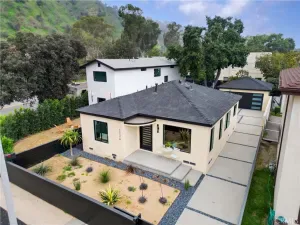
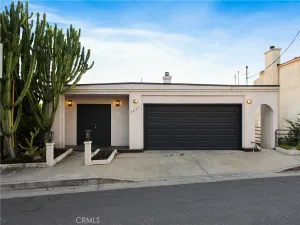
Situated against the hillside, this contemporary home offers an inviting open floor plan, vaulted ceilings, and a dramatic fireplace that creates a striking focal point in the living area. Tile floors flow throughout the main level, complemented by a spacious dining area and an entertainer’s chef’s kitchen featuring a generous island, granite counters & Kitchenaid stainless steel appliances perfect for everyday living and hosting guests. Upstairs, warm wood flooring leads to the hallway and the private bedroom spaces. The primary suite features vaulted ceilings, a custom bathroom with an oversized shower and soaking tub, slider doors opening to the backyard, and a generous walk-in closet. The spacious second bedroom also boasts vaulted ceilings and direct slider access to the backyard. A beautifully appointed second bathroom features custom tile work.An open office/den provides flexible space for work, relaxation, or additional living needs and overlooks the main living area. Originally designed as the third bedroom, this versatile space can easily adapt to your lifestyle. Step outside to discover a true private retreat, featuring multiple levels of decks, designer landscaping, and spectacular views across the valley. With its seamless indoor-outdoor flow, thoughtful design, and breathtaking setting, this contemporary hillside home is truly a paradise to experience. Per assessor 3 bedroom. Home is currently 2 bedroom plus den/office space. Please see pictures, 3D tour & floor-plan.
Property Details
Price:
$1,188,888
MLS #:
26874479
Status:
Active
Beds:
3
Baths:
2
Type:
Single Family
Subtype:
Single Family Residence
Neighborhood:
680mountwashington
Listed Date:
Aug 23, 2026
Finished Sq Ft:
1,400
Total Sq Ft:
1,400
Lot Size:
6,827 sqft / 0.16 acres (approx)
Year Built:
1979
See this Listing
Schools
Interior
Appliances
DW, GD, MW, RF, OV, HOD, VEF
Bathrooms
1 Full Bathroom, 1 Three Quarter Bathroom
Cooling
CA
Flooring
TILE, WOOD
Heating
CF
Interior Features
CF, RECL, OFP, CC, HCEL
Laundry Features
IN, STK, DINC, WINC
Levels
S
Exterior
Architectural Style
CNT
Attached Garage YN
1
Common Walls
NCW
Construction Materials
STC, WOD
Exterior Features
RG
Garage Spaces
2
Parking Spots
2
Parking Total
2
Patio And Porch Features
DK, OPN
Roof
CMP, SHN
Security Features
SD, COD
Spa Features
NO
View
HI, MT
Financial
Map
Community
- Address4460 San Andreas AV Los Angeles CA
- CityLos Angeles
- CountyLos Angeles
- Zip Code90065
Subdivisions in Los Angeles
Market Summary
Current real estate data for Single Family in Los Angeles as of Aug 24, 2026
8,012
Single Family Listed
85
Avg DOM
430
Avg $ / SqFt
$1,558,813
Avg List Price
Property Summary
- 4460 San Andreas AV Los Angeles CA is a Single Family for sale in Los Angeles, CA, 90065. It is listed for $1,188,888 and features 3 beds, 2 baths, and has approximately 1,400 square feet of living space, and was originally constructed in 1979. The current price per square foot is $849. The average price per square foot for Single Family listings in Los Angeles is $430. The average listing price for Single Family in Los Angeles is $1,558,813.
Similar Listings Nearby
 Courtesy of Berkshire Hathaway HomeServices California Properties. Disclaimer: All data relating to real estate for sale on this page comes from the Broker Reciprocity (BR) of the California Regional Multiple Listing Service. Detailed information about real estate listings held by brokerage firms other than include the name of the listing broker. Neither the listing company nor shall be responsible for any typographical errors, misinformation, misprints and shall be held totally harmless. The Broker providing this data believes it to be correct, but advises interested parties to confirm any item before relying on it in a purchase decision. Copyright 2026. California Regional Multiple Listing Service. All rights reserved.
4460 San Andreas AV
Los Angeles, CA