
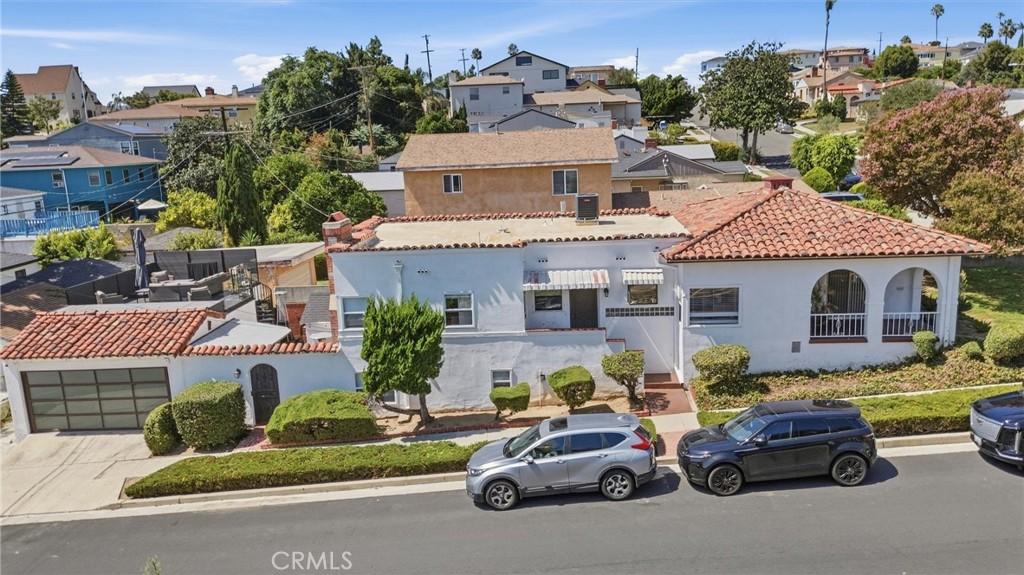
Discover a reimagined residence in the highly sought-after Windsor Hills/View Park community, where timeless character, generous living spaces, and thoughtful updates come together to create a home that is special. Situated on a corner lot, this inviting property welcomes you with warmth and sophistication from the moment you enter. Beautiful new hardwood floors extend throughout the home, while natural light enhances its open and comfortable feel. The formal living room, anchored by an elegant electric fireplace, provides the perfect setting for quiet evenings or entertaining guests. Just beyond, the formal dining room features a picture window that brings natural light into the space and creates an inviting backdrop for memorable dinners and celebrations.
At the heart of the home is an open, airy kitchen appointed with new stainless-steel appliances and ample space for cooking, gathering, and entertaining.
Upstairs, three generously sized bedrooms provide privacy and comfort. The spacious primary suite features separate closets and an oversized primary bathroom, creating a relaxing retreat. An additional bedroom with its own fireplace adds another distinctive touch of character and charm.
The lower level offers even more possibilities, featuring a comfortable family room with a fireplace and wet bar it’s perfect for movie nights, game days, or entertaining family and friends. A guest bathroom, laundry area, and additional storage complete this versatile level.
Outdoor living is equally inviting. The low-maintenance backyard features a covered patio, attractive stone and concrete hardscape, and a built-in barbecue area it’s an ideal setting for dining outdoors, entertaining guests, or simply enjoying Southern California’s beautiful weather.
The oversized garage provides parking for up to two full-size vehicles and one compact vehicle and includes a new electric garage door. An adjoining private bonus space offers flexibility and can easily serve as a home office, fitness room, studio, creative space, or private retreat. A patio above the garage further expands the home’s outdoor living possibilities.
Complete with a new flat roof, extensive updates, multiple fireplaces, flexible bonus space, and wonderful indoor-outdoor living, this home offers a rare combination of comfort, character, and versatility in one of the area’s most desirable communities.
Some homes simply check the boxes. This one invites you to imagine your life here. Welcome home.
At the heart of the home is an open, airy kitchen appointed with new stainless-steel appliances and ample space for cooking, gathering, and entertaining.
Upstairs, three generously sized bedrooms provide privacy and comfort. The spacious primary suite features separate closets and an oversized primary bathroom, creating a relaxing retreat. An additional bedroom with its own fireplace adds another distinctive touch of character and charm.
The lower level offers even more possibilities, featuring a comfortable family room with a fireplace and wet bar it’s perfect for movie nights, game days, or entertaining family and friends. A guest bathroom, laundry area, and additional storage complete this versatile level.
Outdoor living is equally inviting. The low-maintenance backyard features a covered patio, attractive stone and concrete hardscape, and a built-in barbecue area it’s an ideal setting for dining outdoors, entertaining guests, or simply enjoying Southern California’s beautiful weather.
The oversized garage provides parking for up to two full-size vehicles and one compact vehicle and includes a new electric garage door. An adjoining private bonus space offers flexibility and can easily serve as a home office, fitness room, studio, creative space, or private retreat. A patio above the garage further expands the home’s outdoor living possibilities.
Complete with a new flat roof, extensive updates, multiple fireplaces, flexible bonus space, and wonderful indoor-outdoor living, this home offers a rare combination of comfort, character, and versatility in one of the area’s most desirable communities.
Some homes simply check the boxes. This one invites you to imagine your life here. Welcome home.
Property Details
Price:
$1,415,000
MLS #:
SB26197523
Status:
Active
Beds:
3
Baths:
2
Type:
Single Family
Subtype:
Single Family Residence
Neighborhood:
phhtparkhillsheights
Listed Date:
Sep 12, 2026
Finished Sq Ft:
2,261
Lot Size:
5,203 sqft / 0.12 acres (approx)
Year Built:
1941
See this Listing
Schools
School District:
Los Angeles Unified
Interior
Bathrooms
2 Full Bathrooms
Cooling
NO
Laundry Features
IN
Levels
S
Exterior
Common Walls
NCW
Community Features
URB
Garage Spaces
2
Parking Spots
2
Parking Total
2
View
NO
Financial
Map
Community
- Address4400 W 59th PL Los Angeles CA
- CityLos Angeles
- CountyLos Angeles
- Zip Code90043
Subdivisions in Los Angeles
Market Summary
Current real estate data for Single Family in Los Angeles as of Oct 04, 2026
9,491
Single Family Listed
85
Avg DOM
437
Avg $ / SqFt
$1,566,154
Avg List Price
Property Summary
- 4400 W 59th PL Los Angeles CA is a Single Family for sale in Los Angeles, CA, 90043. It is listed for $1,415,000 and features 3 beds, 2 baths, and has approximately 2,261 square feet of living space, and was originally constructed in 1941. The current price per square foot is $626. The average price per square foot for Single Family listings in Los Angeles is $437. The average listing price for Single Family in Los Angeles is $1,566,154.
Similar Listings Nearby

 Courtesy of NextHome Bella Properties. Disclaimer: All data relating to real estate for sale on this page comes from the Broker Reciprocity (BR) of the California Regional Multiple Listing Service. Detailed information about real estate listings held by brokerage firms other than include the name of the listing broker. Neither the listing company nor shall be responsible for any typographical errors, misinformation, misprints and shall be held totally harmless. The Broker providing this data believes it to be correct, but advises interested parties to confirm any item before relying on it in a purchase decision. Copyright 2026. California Regional Multiple Listing Service. All rights reserved.
4400 W 59th PL
Los Angeles, CA