
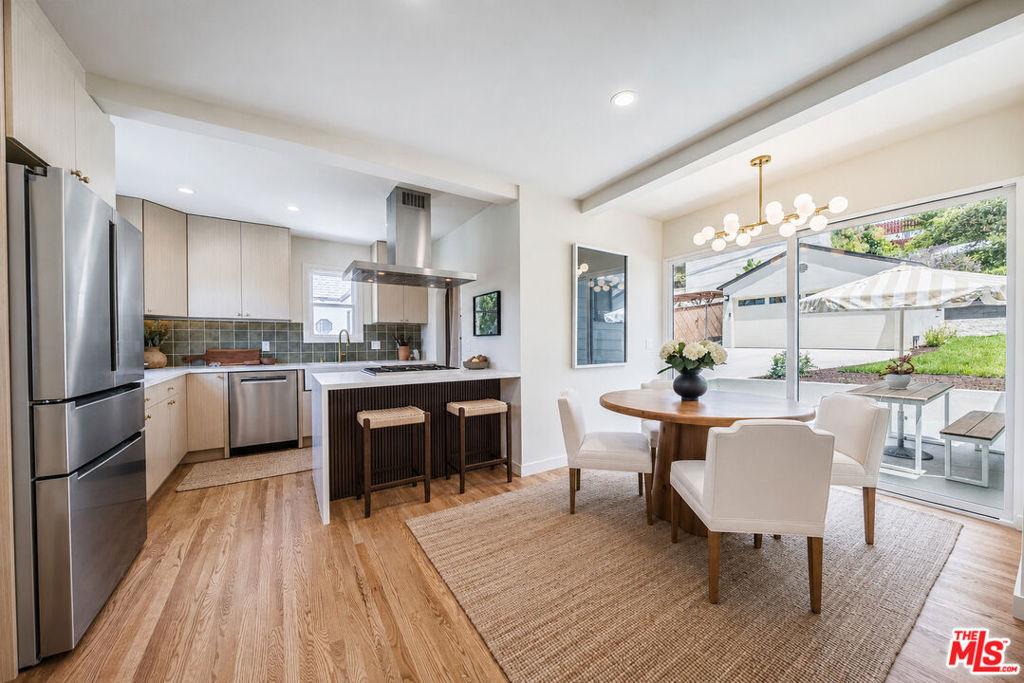
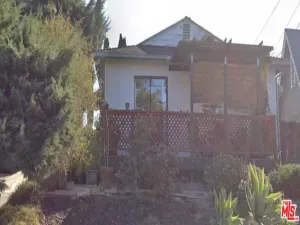
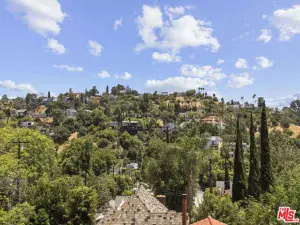
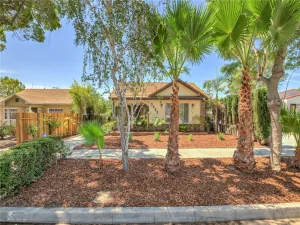
Timeless in character and thoughtfully reimagined for modern living, this beautifully turnkey Los Feliz home blends classic charm with refined contemporary living. Set behind a gated driveway in one of the neighborhood’s most desirable pockets and within the highly acclaimed Franklin Avenue Elementary School District, it offers a setting that feels both peaceful and connected. Natural light fills the home, illuminating original hardwood floors and well-proportioned living spaces designed for gathering and entertaining. The open-concept layout flows naturally into an elegantly appointed kitchen featuring Bosch appliances, refined finishes, and smart-home conveniences, including a Nest thermostat and Wi-Fi-connected appliances. Extensively updated with a new roof, electrical system, HVAC, windows, and numerous additional improvements, every renovation was completed with longevity in mind. The result is a home that retains its original character while offering the comfort and confidence for years to come. A spacious two-car garage is complemented by a large driveway, offering generous parking for family and guests. A generous level lawn anchors the backyard, creating a welcoming setting for outdoor dining and everyday enjoyment. A mature pomegranate tree adds beauty and a sense of place to the landscape. The main-level primary bedroom is highlighted by vaulted exposed wood beams that lend warmth and architectural interest, while upstairs, sweeping city views provide a striking backdrop from sunrise to sunset. Just moments from Griffith Park, the Greek Theatre, and the neighborhood’s beloved cafes, restaurants, and boutiques, the location captures the best of Los Feliz living. Franklin Avenue Elementary and John Marshall High School are both within walking distance, adding to the home’s exceptional convenience. Whether it’s a morning walk through the park, dinner around the corner, or an evening spent taking in the city lights from home, this is a residence that brings together enduring style, thoughtful design, and an exceptional setting in a way that’s increasingly hard to find.
Property Details
Price:
$1,940,000
MLS #:
26850703
Status:
Active
Beds:
3
Baths:
3
Type:
Single Family
Subtype:
Single Family Residence
Neighborhood:
637losfeliz
Listed Date:
Jun 25, 2026
Finished Sq Ft:
1,620
Total Sq Ft:
1,620
Lot Size:
5,500 sqft / 0.13 acres (approx)
Year Built:
1940
See this Listing
Schools
Interior
Appliances
DW, GD, RF, GS, OV, VEF
Bathrooms
2 Full Bathrooms, 1 Half Bathroom
Cooling
CA
Flooring
WOOD
Heating
CF
Laundry Features
STK
Levels
U
Exterior
Architectural Style
TRD
Common Walls
NCW
Garage Spaces
2
Parking Spots
2
Parking Total
2
Patio And Porch Features
DK
Security Features
SD, COD, GC
Spa Features
NO
View
CI
Window Features
DPW
Financial
Map
Community
- Address4325 Price ST Los Angeles CA
- CityLos Angeles
- CountyLos Angeles
- Zip Code90027
Subdivisions in Los Angeles
Market Summary
Current real estate data for Single Family in Los Angeles as of Aug 29, 2026
7,861
Single Family Listed
88
Avg DOM
427
Avg $ / SqFt
$1,563,175
Avg List Price
Property Summary
- 4325 Price ST Los Angeles CA is a Single Family for sale in Los Angeles, CA, 90027. It is listed for $1,940,000 and features 3 beds, 3 baths, and has approximately 1,620 square feet of living space, and was originally constructed in 1940. The current price per square foot is $1,198. The average price per square foot for Single Family listings in Los Angeles is $427. The average listing price for Single Family in Los Angeles is $1,563,175.
Similar Listings Nearby
 Courtesy of Beverly & Company Luxury Properties. Disclaimer: All data relating to real estate for sale on this page comes from the Broker Reciprocity (BR) of the California Regional Multiple Listing Service. Detailed information about real estate listings held by brokerage firms other than include the name of the listing broker. Neither the listing company nor shall be responsible for any typographical errors, misinformation, misprints and shall be held totally harmless. The Broker providing this data believes it to be correct, but advises interested parties to confirm any item before relying on it in a purchase decision. Copyright 2026. California Regional Multiple Listing Service. All rights reserved.
4325 Price ST
Los Angeles, CA