
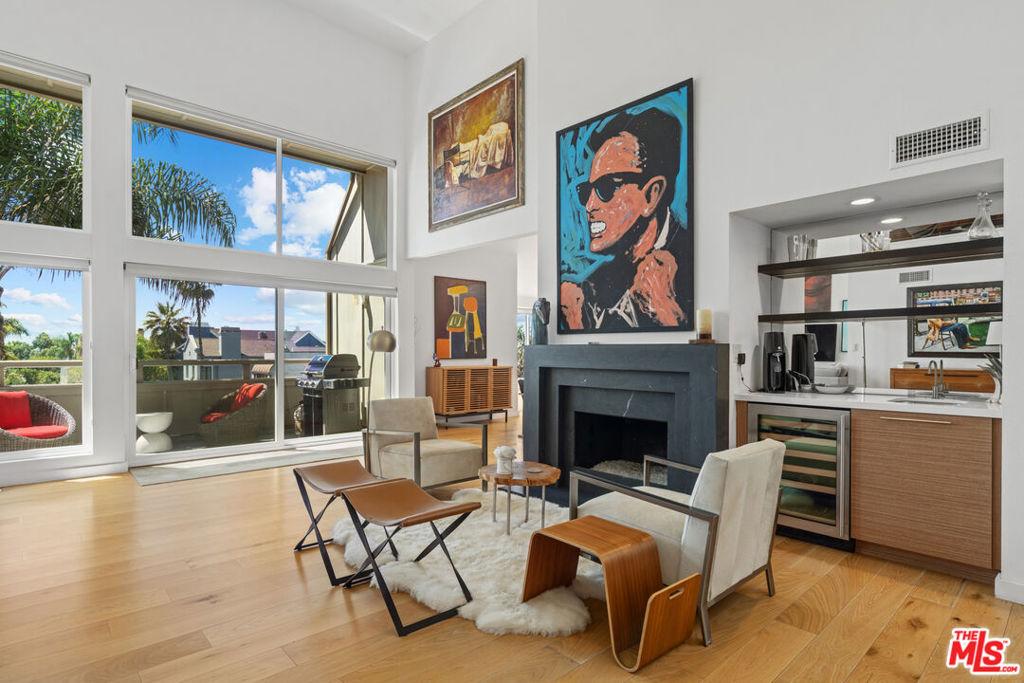
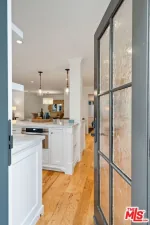
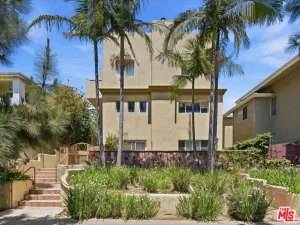
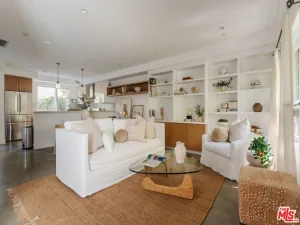
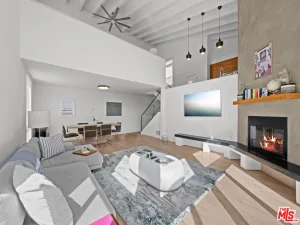
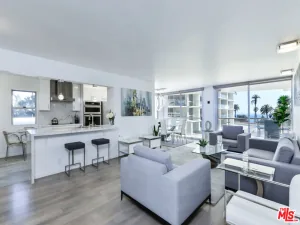
Experience the pinnacle of Marina Del Rey living in this exceptional west-facing penthouse. Spanning two sophisticated levels with two bedrooms and two-and-a-half baths, this residence captures the very essence of coastal luxury. The interior is defined by epic floor-to-ceiling windows that flood the home with natural light and inviting sea breezes. Whether you’re relaxing by the fireplace in the living room or hosting in the dedicated dining and den areas, the backdrop is a stunning tapestry of lush treetops and Pacific Ocean views. The gourmet kitchen is an entertainer’s dream, featuring ample cabinetry and a layout that flows effortlessly into the main living spaces. Transition seamlessly to the outdoors through glass doors leading to the first of two expansive decks. Equipped for a BBQ and lounging, it’s the perfect vantage point for soaking in iconic California sunsets. The primary suite is a private retreat located on the main level, boasting generous proportions, a walk-in closet, and a beautifully remodeled ensuite bath. Upstairs, the second bedroom and bathroom offer privacy and direct access to a large secondary deck, ideal for morning coffee or starlit nightcaps. Extensively updated with bespoke modern finishes, this home is complemented by the building’s resort-style amenities, including sparkling pools, a spa, and a sauna. Practicality meets luxury with two side-by-side parking spaces and dedicated locker storage. Rarely does a penthouse of this caliber, offering such a magical combination of views, scale, and design become available. Situated moments from the beach and the vibrant energy of both Marina Del Rey and Venice, this is more than a home; it’s a lifestyle.
Property Details
Price:
$1,436,000
MLS #:
26988031
Status:
Active Under Contract
Beds:
2
Baths:
3
Type:
Condo
Subtype:
Condominium
Neighborhood:
c12marinadelrey
Listed Date:
Sep 21, 2026
Finished Sq Ft:
1,945
Total Sq Ft:
1,945
Lot Size:
191,326 sqft / 4.39 acres (approx)
Year Built:
1974
See this Listing
Schools
Interior
Appliances
DW, GD, MW, RF, GS, BBQ, BI, OV, RA, HOD
Bathrooms
2 Full Bathrooms, 1 Half Bathroom
Flooring
TILE, WOOD, CARP
Heating
CF
Interior Features
CF, LRBA, OFP, TSCE, HCEL
Laundry Features
DINC, WINC
Levels
U
Exterior
Accessibility Features
NO
Common Walls
_1CW
Construction Materials
FRM
Direction Faces
W
Fencing
WI
Garage Spaces
2
Parking Spots
2
Parking Total
2
Patio And Porch Features
RT
Roof
ASB
Security Features
AG, GC
Spa Features
COM
View
CO, CY, PE
Window Features
BLI, SCR, FMW
Financial
HOA Fee
$1,045
HOA Fee Frequency
MO
Map
Community
- Address4200 Via Dolce #328 Los Angeles CA
- CityLos Angeles
- CountyLos Angeles
- Zip Code90292
Subdivisions in Los Angeles
Market Summary
Current real estate data for Condo in Los Angeles as of Oct 15, 2026
1,753
Condo Listed
89
Avg DOM
696
Avg $ / SqFt
$976,831
Avg List Price
Property Summary
- 4200 Via Dolce #328 Los Angeles CA is a Condo for sale in Los Angeles, CA, 90292. It is listed for $1,436,000 and features 2 beds, 3 baths, and has approximately 1,945 square feet of living space, and was originally constructed in 1974. The current price per square foot is $738. The average price per square foot for Condo listings in Los Angeles is $696. The average listing price for Condo in Los Angeles is $976,831.
Similar Listings Nearby

 Courtesy of Compass. Disclaimer: All data relating to real estate for sale on this page comes from the Broker Reciprocity (BR) of the California Regional Multiple Listing Service. Detailed information about real estate listings held by brokerage firms other than include the name of the listing broker. Neither the listing company nor shall be responsible for any typographical errors, misinformation, misprints and shall be held totally harmless. The Broker providing this data believes it to be correct, but advises interested parties to confirm any item before relying on it in a purchase decision. Copyright 2026. California Regional Multiple Listing Service. All rights reserved.
4200 Via Dolce #328
Los Angeles, CA