

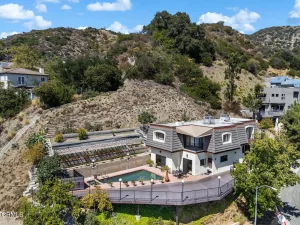
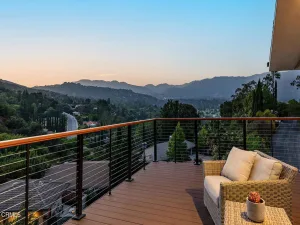
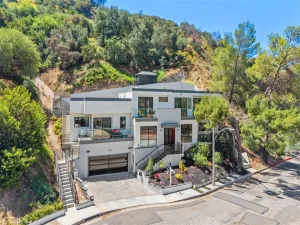
Perched to capture unobstructed eastward views of the San Gabriel Mountains and the Verdugo Hills, this residence is a masterclass in intentional design and timeless sophistication. Over the last decade, the property has undergone a meticulous three-phase transformation, evolving into a sanctuary that balances high-end artistry with seamless functionality. The journey began with architect Michael Parks, who reimagined the floor plan to create a fluid, modern layout anchored by rich oak wood floors and bathed in natural light through new Fleetwood windows and sliding glass doors. The heart of the home was further elevated by designer Tom Greek, resulting in a chef’s kitchen featuring quartz countertops and sleek European appliances. The living experience extends to a newly permitted lower level, complete with its own bedroom, office, bathroom, and private entrance- perfect for guests or creative pursuits. Technology and comfort are woven into the home’s DNA, from the soundproof studio and integrated speakers to the all-new HVAC, electrical, plumbing, and tankless water heater. Outside, the atmosphere is nothing short of magical. Michael Blatt’s exterior vision comes to life with a redesigned hardscape and a stunning saltwater pool and hot tub, all framed by new wood decking and privacy fencing. The landscaping is a curated collection of weeping bamboo, sculptural cacti, and mature privacy trees, creating a secluded oasis for watching the sunset. Every detail, from the designer tile and Toto fixtures to the custom privacy walls and recessed lighting, has been executed with an uncompromising eye for quality. This is more than a renovation; it is a complete reimagining of California living.
Property Details
Price:
$1,849,000
MLS #:
26860083
Status:
Active
Beds:
4
Baths:
2
Type:
Single Family
Subtype:
Single Family Residence
Neighborhood:
623glasselpark
Listed Date:
Jul 16, 2026
Finished Sq Ft:
2,208
Total Sq Ft:
2,208
Lot Size:
4,802 sqft / 0.11 acres (approx)
Year Built:
1950
See this Listing
Schools
Interior
Appliances
DW, RF, GS, BBQ
Bathrooms
2 Full Bathrooms
Cooling
CA
Flooring
WOOD
Heating
CF
Interior Features
RECL
Laundry Features
IN
Levels
U
Exterior
Architectural Style
MCM
Attached Garage YN
1
Common Walls
NCW
Construction Materials
STC
Fencing
CH, WD
Garage Spaces
2
Parking Spots
2
Parking Total
2
Patio And Porch Features
DK
Security Features
SD
Spa Features
IG
View
MT
Window Features
CWC, DPC
Financial
Map
Community
- Address4181 Verdugo View DR Los Angeles CA
- CityLos Angeles
- CountyLos Angeles
- Zip Code90065
Subdivisions in Los Angeles
Market Summary
Current real estate data for Single Family in Los Angeles as of Jul 24, 2026
6,902
Single Family Listed
89
Avg DOM
436
Avg $ / SqFt
$1,675,392
Avg List Price
Property Summary
- 4181 Verdugo View DR Los Angeles CA is a Single Family for sale in Los Angeles, CA, 90065. It is listed for $1,849,000 and features 4 beds, 2 baths, and has approximately 2,208 square feet of living space, and was originally constructed in 1950. The current price per square foot is $837. The average price per square foot for Single Family listings in Los Angeles is $436. The average listing price for Single Family in Los Angeles is $1,675,392.
Similar Listings Nearby
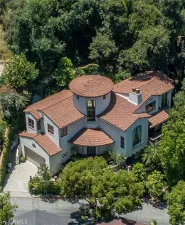
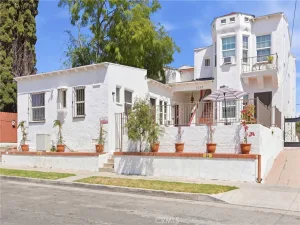
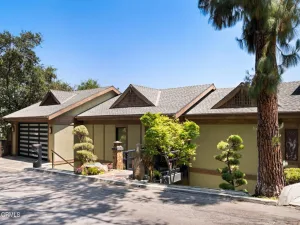
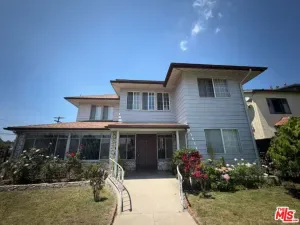
 Courtesy of Compass. Disclaimer: All data relating to real estate for sale on this page comes from the Broker Reciprocity (BR) of the California Regional Multiple Listing Service. Detailed information about real estate listings held by brokerage firms other than include the name of the listing broker. Neither the listing company nor shall be responsible for any typographical errors, misinformation, misprints and shall be held totally harmless. The Broker providing this data believes it to be correct, but advises interested parties to confirm any item before relying on it in a purchase decision. Copyright 2026. California Regional Multiple Listing Service. All rights reserved.
4181 Verdugo View DR
Los Angeles, CA