

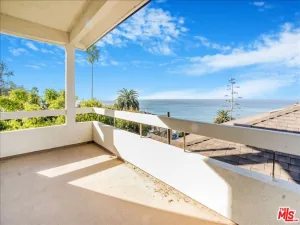

Charming and full of warmth, this timeless two-story Traditional offers a classic center hall floor plan in one of Brentwood’s most desirable neighborhoods. A gracious formal dining room and an inviting living room with a fireplace and picturesque windows overlooks the lush and private front yard, creating an elegant setting for both everyday living and entertaining. The remodeled eat-in kitchen is thoughtfully designed with premium Wolf, Sub-Zero, and Miele appliances, a charming farmhouse sink, and abundant workspace, making it the heart of the home for casual meals and memorable gatherings. Adjacent to the kitchen, a cozy den provides exceptional versatility as a family room, home office, or optional downstairs bedroom. Upstairs, the spacious primary suite serves as a peaceful retreat, complete with a generous dressing room and a beautifully remodeled spa-inspired bath. Two additional bedrooms share a well-appointed hallway bathroom. Designed for seamless indoor-outdoor living, the expansive rear deck is ideal for entertaining, featuring mounted heaters for year-round comfort. Steps lead to a large, flat backyard offering plenty of space for recreation, relaxation, or future possibilities. An attached two-car garage provides additional storage and includes the laundry area. Perfectly located within the highly sought-after Kenter Canyon Elementary School district and just moments from Crestwood Hills Park, as well as Brentwood’s renowned shops and restaurants, this exceptional home blends timeless character, modern comfort, and an unbeatable lifestyle. Welcome home.
Property Details
Price:
$3,399,000
MLS #:
26855693
Status:
Active
Beds:
3
Baths:
3
Type:
Single Family
Subtype:
Single Family Residence
Neighborhood:
c06brentwood
Listed Date:
Jul 8, 2026
Finished Sq Ft:
2,293
Total Sq Ft:
2,293
Lot Size:
8,242 sqft / 0.19 acres (approx)
Year Built:
1963
See this Listing
Schools
Interior
Appliances
DW, GD, RF, GS, BI, OV, RA, HOD
Bathrooms
3 Full Bathrooms
Cooling
CA
Flooring
WOOD
Heating
FA, CF
Interior Features
CF
Laundry Features
IG, DINC, WINC
Levels
U
Exterior
Architectural Style
TRD
Common Walls
NCW
Garage Spaces
2
Parking Spots
4
Parking Total
4
Spa Features
NO
View
PK
Financial
Map
Community
- Address415 N Bonhill RD Los Angeles CA
- CityLos Angeles
- CountyLos Angeles
- Zip Code90049
Subdivisions in Los Angeles
Market Summary
Current real estate data for Single Family in Los Angeles as of Jul 14, 2026
7,398
Single Family Listed
84
Avg DOM
439
Avg $ / SqFt
$1,659,828
Avg List Price
Property Summary
- 415 N Bonhill RD Los Angeles CA is a Single Family for sale in Los Angeles, CA, 90049. It is listed for $3,399,000 and features 3 beds, 3 baths, and has approximately 2,293 square feet of living space, and was originally constructed in 1963. The current price per square foot is $1,482. The average price per square foot for Single Family listings in Los Angeles is $439. The average listing price for Single Family in Los Angeles is $1,659,828.
Similar Listings Nearby
 Courtesy of Compass. Disclaimer: All data relating to real estate for sale on this page comes from the Broker Reciprocity (BR) of the California Regional Multiple Listing Service. Detailed information about real estate listings held by brokerage firms other than include the name of the listing broker. Neither the listing company nor shall be responsible for any typographical errors, misinformation, misprints and shall be held totally harmless. The Broker providing this data believes it to be correct, but advises interested parties to confirm any item before relying on it in a purchase decision. Copyright 2026. California Regional Multiple Listing Service. All rights reserved.
415 N Bonhill RD
Los Angeles, CA