
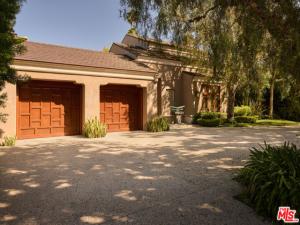
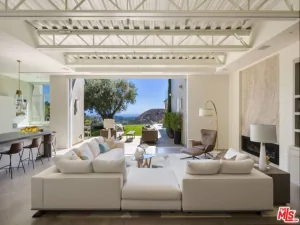
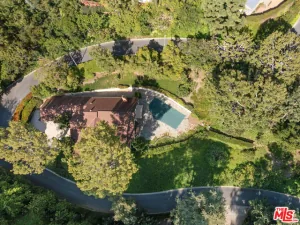
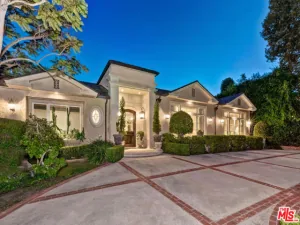
Designed by noted architect Bob Ray Offenhauser, this exceptional custom residence sits on an expansive 12,276 sqft lot in prime Holmby Westwood. Built in 2003, the home features approximately 5,314 sqft of main living space, an oversized 551 sqft garage and a finished basement of over 1,000 sqft, bringing the total footprint to nearly 7,000 sqft. Thoughtfully designed for easy, single level living, the home boasts 4 ensuite bedrooms including a first floor primary suite. Additional rooms include a dedicated office, powder room, mud room, cook’s kitchen, family room, living room and formal dining room. Soaring 20-foot ceilings and generous proportions create a striking sense of scale, while high-end materials and meticulous detailing give the home a refined, timeless character. The first-floor primary suite offers two oversized walk-in closets and a dedicated vanity. A second, large bed and bath is adjacent on level one. Two additional ensuite bedrooms and a sauna are located on the second level. The 1000sqft lower level is finished and has ample storage. Outdoors, a lushly landscaped exterior features a private tranquil garden with fountains, entertaining space and a peaceful setting for morning coffee, al fresco dining or just a moment for some zen. Combining substantial square footage, impeccable design, and a premier Westside location, this is truly a rare offering and an extraordinary opportunity to own a one-of-a-kind residence in Holmby-Westwood.
Property Details
Price:
$7,850,000
MLS #:
26988965
Status:
Active
Beds:
4
Baths:
6
Type:
Single Family
Subtype:
Single Family Residence
Neighborhood:
c05westwoodcenturycity
Listed Date:
Sep 18, 2026
Finished Sq Ft:
5,314
Total Sq Ft:
5,314
Lot Size:
12,276 sqft / 0.28 acres (approx)
Year Built:
2003
See this Listing
Schools
Interior
Appliances
Disposal, Microwave, Refrigerator, Dishwasher
Bathrooms
3 Full Bathrooms, 2 Three Quarter Bathrooms, 1 Half Bathroom
Cooling
Central Air
Flooring
Wood, Stone
Heating
Central
Laundry Features
Laundry Room, Washer Included, Dryer Included
Levels
Two
Exterior
Architectural Style
See Remarks
Attached Garage YN
1
Common Walls
No Common Walls
Covered Spaces
2
Garage Spaces
2
Open Parking YN
1
Other Structures
Gazebo
Parking Features
Circular Driveway, Direct Access, Garage Door Opener, Garage – Two Door
Parking Spots
9
Parking Total
9
Spa Features
None
Stories
2
View
None
Financial
Map
Community
- Address414 Lomond AV Los Angeles CA
- CityLos Angeles
- CountyLos Angeles
- Zip Code90024
Subdivisions in Los Angeles
Market Summary
Current real estate data for Single Family in Los Angeles as of Oct 21, 2026
6,280
Single Family Listed
87
Avg DOM
503
Avg $ / SqFt
$1,867,410
Avg List Price
Property Summary
- 414 Lomond AV Los Angeles CA is a Single Family for sale in Los Angeles, CA, 90024. It is listed for $7,850,000 and features 4 beds, 6 baths, and has approximately 5,314 square feet of living space, and was originally constructed in 2003. The current price per square foot is $1,477. The average price per square foot for Single Family listings in Los Angeles is $503. The average listing price for Single Family in Los Angeles is $1,867,410.
Similar Listings Nearby
 Courtesy of Compass. Disclaimer: All data relating to real estate for sale on this page comes from the Broker Reciprocity (BR) of the California Regional Multiple Listing Service. Detailed information about real estate listings held by brokerage firms other than include the name of the listing broker. Neither the listing company nor shall be responsible for any typographical errors, misinformation, misprints and shall be held totally harmless. The Broker providing this data believes it to be correct, but advises interested parties to confirm any item before relying on it in a purchase decision. Copyright 2026. California Regional Multiple Listing Service. All rights reserved.
414 Lomond AV
Los Angeles, CA