

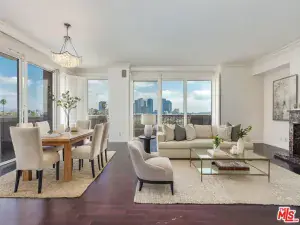
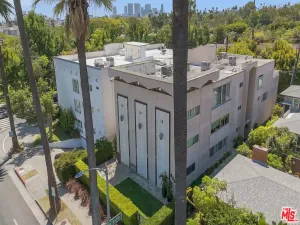
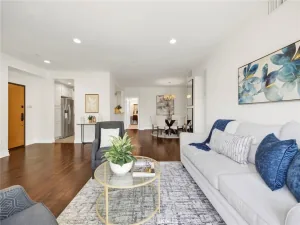
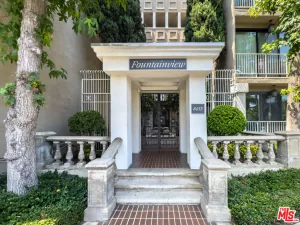
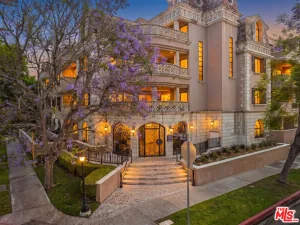
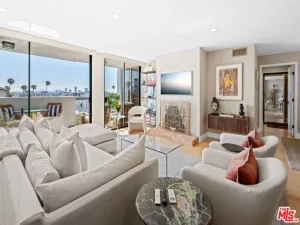
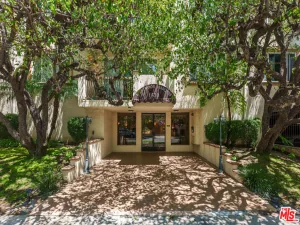
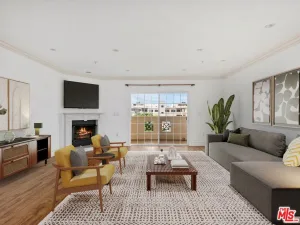
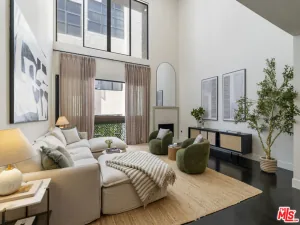
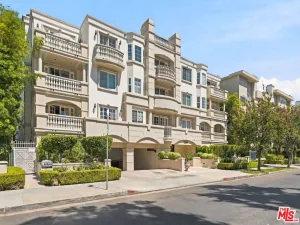
BEAUTIFULLY RENOVATED CORNER CONDOMINIUM JUST STEPS FROM BEVERLY HILLS. Welcome to an exceptional corner residence tucked inside a secure Mediterranean style boutique building with just twelve residences. From the moment you enter the spacious lobby, you’ll appreciate the sense of privacy and tranquility, all just one block east of Robertson Boulevard and moments from acclaimed cafs, fine dining, and luxury shopping.Inside, approximately 1,250 square feet of thoughtfully designed living space is bathed in natural light. The inviting living room is highlighted by custom built-in bookshelves and a gas fireplace elegantly framed in Italian marble, while a built-in desk creates the perfect work-from-home space.Just beyond, the dining room opens through oversized eight-foot sliding glass doors to a private balcony surrounded by mature greenery, creating a peaceful setting for morning coffee, evening wine, or effortless indoor-outdoor living.The beautifully appointed cook’s kitchen features white lacquer cabinetry, solid surface countertops with marble backsplashes, stainless steel KitchenAid appliances, a tray ceiling, and a charming bay window above the sink.The spacious primary suite offers an oversized walk-in closet and an elegant bath with dual vanities and marble finishes. A generous guest bedroom with dual closets is served by an equally well-appointed guest bath. Additional highlights include an in-unit washer and dryer, crown molding, custom window treatments, pool, recreation room, inviting lobby, and two assigned tandem parking spaces. Ideally located near Beverly Hills, The Beverly Center, The Grove, and Cedars Sinai, this residence offers the perfect blend of comfort, style, and convenience.
Property Details
Price:
$899,000
MLS #:
26860555
Status:
Active
Beds:
2
Baths:
2
Type:
Condo
Subtype:
Condominium
Neighborhood:
c19beverlycentermiraclemile
Listed Date:
Jul 16, 2026
Finished Sq Ft:
1,250
Total Sq Ft:
1,250
Lot Size:
9,103 sqft / 0.21 acres (approx)
Year Built:
1984
See this Listing
Schools
Interior
Appliances
DW, GD, MW, RF, GO, OV, RA, HOD, VEF
Bathrooms
2 Full Bathrooms
Cooling
CA
Flooring
TILE, VINY
Heating
FA, CF, FIR
Interior Features
CRWN, RECL, TND, LRBA, EV
Laundry Features
STK, DINC, WINC
Levels
A
Exterior
Attached Garage YN
1
Common Walls
_1CW
Construction Materials
BLK, STC, CMT, CLP
Direction Faces
E
Exterior Features
RG
Fencing
BW, WI, PRV
Garage Spaces
2
Parking Spots
2
Parking Total
2
Patio And Porch Features
CON, CO, SL
Roof
ASB
Security Features
AG, COD, FSDS, FS, GC
View
TW
Window Features
BLI, SCR, DPC
Financial
HOA Fee
$625
HOA Fee Frequency
MO
Map
Community
- Address412 Arnaz DR #7 Los Angeles CA
- CityLos Angeles
- CountyLos Angeles
- Zip Code90048
Subdivisions in Los Angeles
Market Summary
Current real estate data for Condo in Los Angeles as of Jul 28, 2026
1,322
Condo Listed
79
Avg DOM
910
Avg $ / SqFt
$1,022,540
Avg List Price
Property Summary
- 412 Arnaz DR #7 Los Angeles CA is a Condo for sale in Los Angeles, CA, 90048. It is listed for $899,000 and features 2 beds, 2 baths, and has approximately 1,250 square feet of living space, and was originally constructed in 1984. The current price per square foot is $719. The average price per square foot for Condo listings in Los Angeles is $910. The average listing price for Condo in Los Angeles is $1,022,540.
Similar Listings Nearby
 Courtesy of Coldwell Banker Realty. Disclaimer: All data relating to real estate for sale on this page comes from the Broker Reciprocity (BR) of the California Regional Multiple Listing Service. Detailed information about real estate listings held by brokerage firms other than include the name of the listing broker. Neither the listing company nor shall be responsible for any typographical errors, misinformation, misprints and shall be held totally harmless. The Broker providing this data believes it to be correct, but advises interested parties to confirm any item before relying on it in a purchase decision. Copyright 2026. California Regional Multiple Listing Service. All rights reserved.
412 Arnaz DR #7
Los Angeles, CA