
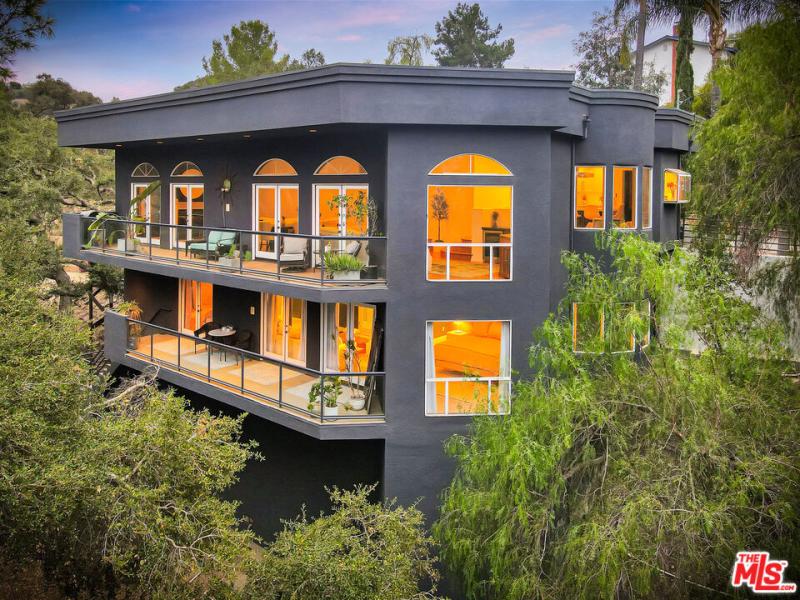
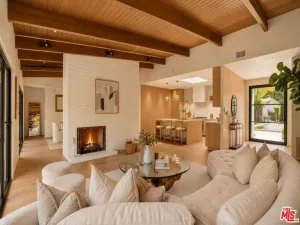
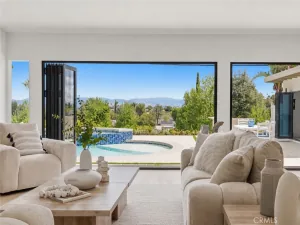
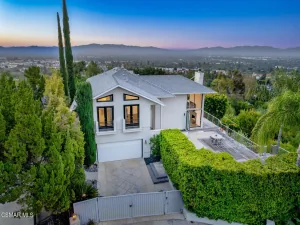
A Sustainable Zen Retreat in the Hills Tucked away in the South-of-the-Boulevard hills, this architectural sanctuary offers high-profile executives a seamless transition from corporate hustle to absolute stillness. Reimagined through a lens of streamlined simplicity and eco-conscious luxury, this 4-bedroom, 4-bathroom, 3,340 sq. ft. modern residence operates as a self-sustaining wellness resort. Every detail is curated to clear visual and mental clutter, grounding you in nature while keeping you minutes from the city. A turn-key, fully furnished package is available to ensure an effortless, immediate transition into your new slower-paced lifestyle. Eco-Conscious Innovation & Streamlined Simplicity Net-Zero Mindset: Fully paid solar energy system provides sustainable power and a guilt-free carbon footprint. Modern Efficiency: Fully updated, high-efficiency mechanical systems deliver effortless, low-maintenance home management. Clutter-Free Design: Crisp architectural lines and intuitive layouts emphasize functional elegance and architectural purity. A Private, Parklike Wellness Oasis Botanical Serenity: The estate grounds transition into a parklike backyard, framed by ancient, sculpted valley oaks. Elevated Outlooks: Expansive windows capture panoramic treetop and ridge views, inviting the calming green landscape indoors. Zen Meditation Platforms: Dedicated outdoor yoga and meditation decks rest quietly under the canopy for morning reflection. Restorative Rituals & Nourishment Executive Recovery Suite: The primary wing features a spa-caliber steam shower and radiant heated floors to melt away decision fatigue. Organic Culinary Hub: The minimalist chef’s kitchen streamlines healthy meal prep with a Sub-Zero fridge, Wolf range, and a central gathering island. Nature-Infused Movement: Step directly past your property line onto scenic ridge trails for grounding morning hikes or evening trail runs. Flexible Space for Disconnection The Detached Mindset: A private lower-level bonus suite with a full bath provides a quiet boundary from the main living areas. Wellness Flex Space: Easily serves as a private massage studio, sound-bath healing room, or executive home office overlooking the greenery. Curated Relaxation: Features an intimate 700-bottle wine cellar and tasting lounge, perfect for unwinding with a vintage after a long week.
Property Details
Price:
$2,170,000
MLS #:
26871159
Status:
Active
Beds:
4
Baths:
4
Type:
Single Family
Subtype:
Single Family Residence
Neighborhood:
whllwoodlandhills
Listed Date:
Sep 12, 2026
Finished Sq Ft:
3,340
Total Sq Ft:
3,340
Lot Size:
7,770 sqft / 0.18 acres (approx)
Year Built:
1992
See this Listing
Schools
Interior
Appliances
DW, GD, RF, GS, BI, OV, HOD
Bathrooms
4 Full Bathrooms
Cooling
CA
Flooring
WOOD, CARP
Heating
CF, FIR
Interior Features
DBAR, LRBA, LRDA, OFP, HCEL
Laundry Features
IR, IN, DINC, WINC
Levels
C
Exterior
Accessibility Features
NO
Architectural Style
CNT
Attached Garage YN
1
Common Walls
NCW
Construction Materials
STC
Parking Spots
2
Parking Total
2
Spa Features
NO
View
CI, TW
Financial
Map
Community
- Address4102 Cachalote ST Los Angeles CA
- CityLos Angeles
- CountyLos Angeles
- Zip Code91364
Subdivisions in Los Angeles
Market Summary
Current real estate data for Single Family in Los Angeles as of Sep 14, 2026
8,207
Single Family Listed
85
Avg DOM
431
Avg $ / SqFt
$1,570,865
Avg List Price
Property Summary
- 4102 Cachalote ST Los Angeles CA is a Single Family for sale in Los Angeles, CA, 91364. It is listed for $2,170,000 and features 4 beds, 4 baths, and has approximately 3,340 square feet of living space, and was originally constructed in 1992. The current price per square foot is $650. The average price per square foot for Single Family listings in Los Angeles is $431. The average listing price for Single Family in Los Angeles is $1,570,865.
Similar Listings Nearby

 Courtesy of Compass. Disclaimer: All data relating to real estate for sale on this page comes from the Broker Reciprocity (BR) of the California Regional Multiple Listing Service. Detailed information about real estate listings held by brokerage firms other than include the name of the listing broker. Neither the listing company nor shall be responsible for any typographical errors, misinformation, misprints and shall be held totally harmless. The Broker providing this data believes it to be correct, but advises interested parties to confirm any item before relying on it in a purchase decision. Copyright 2026. California Regional Multiple Listing Service. All rights reserved.
4102 Cachalote ST
Los Angeles, CA