
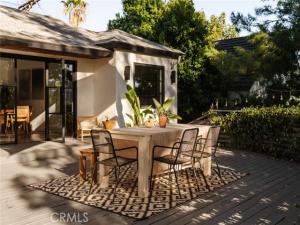
Welcome to the Villa in the Sky of Eagle Rock. An elevated retreat that captures incredible views while maintaining a sense of privacy. Walls of glass create an immediate connection to the outdoors as you enter the home. Breathtaking vistas draw you from the dining area into the living room, where windows perfectly frame the Verdugo Mountains. A wet bar sets the tone for indoor entertaining, while a glass door opens to an adjacent rear deck. Passing through the breakfast area you enter the kitchen, updated in recent years and featuring a Viking range. Two spacious bedrooms sit on the opposite side of the home, including a primary with an en suite bathroom overlooking the mountains. Returning to the front of the home, the thoughtfully designed yard unfolds across multiple levels offering a series of spaces, perfect for everyday life and entertaining. A large deck is ideal for outdoor dining, while a built-in fire pit with a wraparound concrete bench creates a natural gathering place. A built-in BBQ and prep area make outdoor cooking effortless, and a lower-level retreat features a built-in wooden bench and space for a cold plunge. You’ll also find a sauna tucked alongside the deck. The front of the home offers its own distinct vantage point, taking in the surrounding hills of Highland Park. Recently constructed stairs lead from the detached two-car garage at street level up to the residence. The property is tucked away on a quiet cul-de-sac, just minutes from the vibrant dining, shopping, and neighborhood favorites along York and Eagle Rock Boulevard. The home also falls within the boundaries of the well-regarded Toland Way Elementary School.
Property Details
Price:
$1,300,000
MLS #:
DW26224500
Status:
Active
Beds:
2
Baths:
2
Type:
Single Family
Subtype:
Single Family Residence
Neighborhood:
618eaglerock
Listed Date:
Oct 16, 2026
Finished Sq Ft:
1,374
Lot Size:
10,126 sqft / 0.23 acres (approx)
Year Built:
1938
See this Listing
Schools
School District:
Los Angeles Unified
Interior
Bathrooms
2 Full Bathrooms
Cooling
Central Air
Laundry Features
Washer Included, Dryer Included
Levels
One
Main Level Bathrooms
2
Main Level Bedrooms
2
Exterior
Common Walls
No Common Walls
Community Features
Sidewalks
Covered Spaces
2
Garage Spaces
2
Lot Features
Cul-De-Sac, Front Yard, Secluded, Up Slope from Street
Parking Spots
2
Parking Total
2
Stories
1
View
Mountain(s)
Financial
Map
Community
- Address4050 York Hill Pl Los Angeles CA
- CityLos Angeles
- CountyLos Angeles
- Zip Code90041
Subdivisions in Los Angeles
Market Summary
Current real estate data for Single Family in Los Angeles as of Oct 21, 2026
6,183
Single Family Listed
87
Avg DOM
506
Avg $ / SqFt
$1,885,293
Avg List Price
Property Summary
- 4050 York Hill Pl Los Angeles CA is a Single Family for sale in Los Angeles, CA, 90041. It is listed for $1,300,000 and features 2 beds, 2 baths, and has approximately 1,374 square feet of living space, and was originally constructed in 1938. The current price per square foot is $946. The average price per square foot for Single Family listings in Los Angeles is $506. The average listing price for Single Family in Los Angeles is $1,885,293.
Similar Listings Nearby
 Courtesy of Compass. Disclaimer: All data relating to real estate for sale on this page comes from the Broker Reciprocity (BR) of the California Regional Multiple Listing Service. Detailed information about real estate listings held by brokerage firms other than include the name of the listing broker. Neither the listing company nor shall be responsible for any typographical errors, misinformation, misprints and shall be held totally harmless. The Broker providing this data believes it to be correct, but advises interested parties to confirm any item before relying on it in a purchase decision. Copyright 2026. California Regional Multiple Listing Service. All rights reserved.
4050 York Hill Pl
Los Angeles, CA