

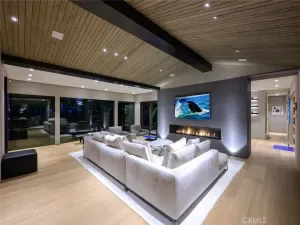
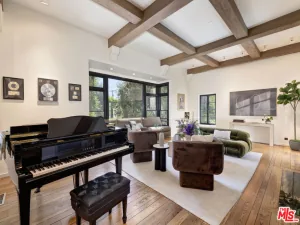
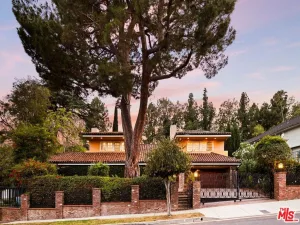
Nestled in the prestigious Studio City Hills, this exquisite estate showcases breathtaking, panoramic canyon views. Sprawling nearly 9,000 square feet, this architectural gem captivates from the moment you enter with an abundance of natural light, soaring ceilings, rich walnut hardwood floors, and exceptional craftsmanship throughout. The main level is designed for effortless living and entertaining. At its center is a gourmet kitchen equipped with custom cabinetry, a massive center island, three large skylights, an oversized pantry, and a charming breakfast room. Unwind in the primary living space, featuring a 100-inch projection system with custom lighting and cinema-quality sound, or step through French doors to a beautiful, covered lounge patio. A formal living room, dedicated formal dining room, private guest suite with its own entrance and dedicated parking, and a powder room complete the main floor. Upstairs, six oversized en suite bedrooms each capture tranquil garden, mountain, or pool views. The primary suite serves as a serene sanctuary, complete with a spa-inspired bathroom, a massive custom walk-in closet, and an adjoining executive office with a spacious sitting area overlooking the canyon. The resort-style grounds are an entertainer’s paradise. Relax by the expansive pool and spa, host guests at the built-in BBQ and outdoor kitchen, or unwind in the pool-adjacent sauna. Additional luxury amenities include a large gym, a dance studio, a terraced garden, a two-car attached garage, and ample parking for up to five additional vehicles. Complete with a new roof and a state-of-the-art security system with camera integration and five keypads, this private compound offers peace, serenity, and the ultimate in luxury LA living.
Property Details
Price:
$3,200,000
MLS #:
TR26162519
Status:
Active
Beds:
6
Baths:
8
Type:
Single Family
Subtype:
Single Family Residence
Neighborhood:
699notdefined
Listed Date:
Jul 25, 2026
Finished Sq Ft:
8,952
Lot Size:
15,906 sqft / 0.37 acres (approx)
Year Built:
1980
See this Listing
Schools
School District:
Other
Interior
Appliances
DW, MW, RF, TC, WLR, GO, GS, BBQ, GWH, HOD, SCO, WHC, WHU
Bathrooms
3 Full Bathrooms, 4 Three Quarter Bathrooms, 1 Half Bathroom
Cooling
CA
Flooring
WOOD
Heating
CF
Interior Features
BI, CF, FU, RECL, SUND, GRNC, LRBA, PTRY, _2STR, BL, BC, HCEL
Laundry Features
GAS, WH
Levels
C
Main Level Bathrooms
3
Main Level Bedrooms
3
Exterior
Architectural Style
CNT
Attached Garage YN
1
Common Walls
NCW
Community Features
SL
Fencing
AVG
Garage Spaces
2
Parking Spots
7
Parking Total
7
Patio And Porch Features
DK, PTO, POR
Roof
CMP
Security Features
EXL, SS, SD, AG, COD, CRD, PRKG, FSDS
Spa Features
HT, PVT
View
MT
Window Features
SCR, DPC
Financial
Map
Community
- Address3511 Berry DR Los Angeles CA
- CityLos Angeles
- CountyLos Angeles
- Zip Code91604
Subdivisions in Los Angeles
Market Summary
Current real estate data for Single Family in Los Angeles as of Jul 27, 2026
7,667
Single Family Listed
82
Avg DOM
433
Avg $ / SqFt
$1,607,009
Avg List Price
Property Summary
- 3511 Berry DR Los Angeles CA is a Single Family for sale in Los Angeles, CA, 91604. It is listed for $3,200,000 and features 6 beds, 8 baths, and has approximately 8,952 square feet of living space, and was originally constructed in 1980. The current price per square foot is $357. The average price per square foot for Single Family listings in Los Angeles is $433. The average listing price for Single Family in Los Angeles is $1,607,009.
Similar Listings Nearby
 Courtesy of Homecoin.com. Disclaimer: All data relating to real estate for sale on this page comes from the Broker Reciprocity (BR) of the California Regional Multiple Listing Service. Detailed information about real estate listings held by brokerage firms other than include the name of the listing broker. Neither the listing company nor shall be responsible for any typographical errors, misinformation, misprints and shall be held totally harmless. The Broker providing this data believes it to be correct, but advises interested parties to confirm any item before relying on it in a purchase decision. Copyright 2026. California Regional Multiple Listing Service. All rights reserved.
3511 Berry DR
Los Angeles, CA