
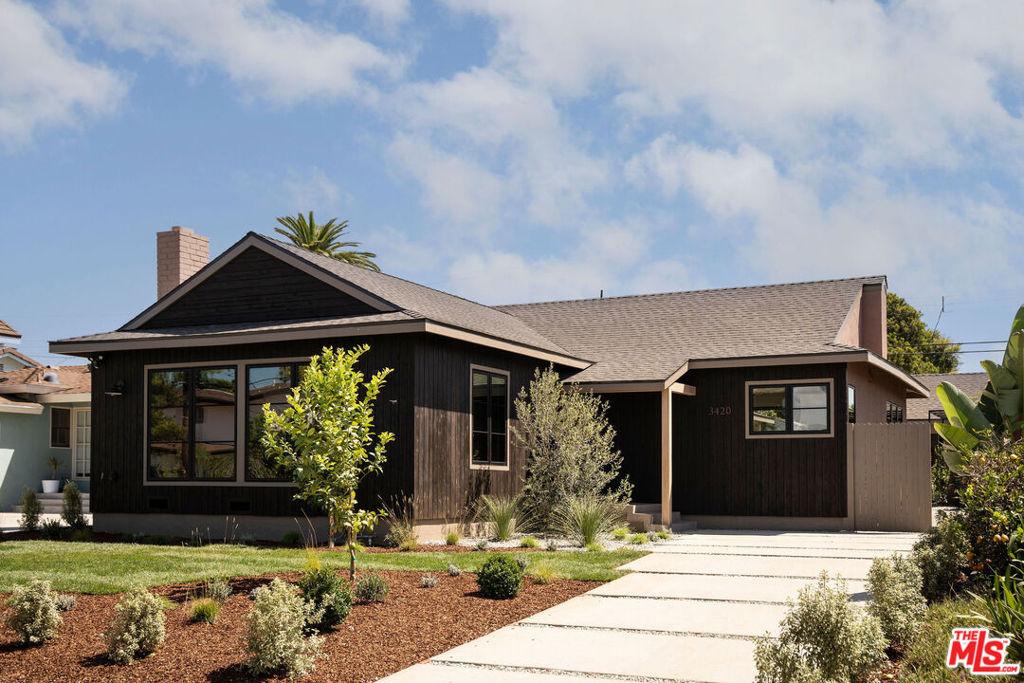
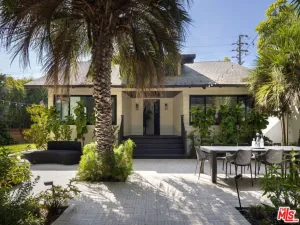
Nestled in one of Mar Vista’s most sought-after pockets, this beautifully reimagined home offers a warm, organic feel with an effortless connection to indoor-outdoor living. From the moment you arrive, the Nakamoto Forestry cedar siding creates a rich architectural presence that hints at the thoughtful interiors beyond. Flooded with natural light, soaring pitched ceilings and an open, airy floor plan create an inviting sense of volume, while the kitchen pairs custom cabinetry, paneled appliances, and striking Dolce Vita marble with effortless functionality. The dining room is anchored by beautifully integrated custom built-ins, creating a welcoming space to gather with family and friends. The living room is thoughtfully positioned to create a warm, intimate retreat, complete with a fireplace and just the right amount of separation to provide a sense of privacy while maintaining the home’s open, airy flow. Privately situated at the rear of the home, the primary suite opens to the backyard through gorgeous French doors and features an en suite bathroom with Breccia Blue quartzite countertops, Zia tile, a soaking tub, oversized walk-in shower, and a generous walk-in closet. The backyard offers inviting outdoor living spaces with a beautiful pergola, creating the perfect setting to relax and unwind, while the detached ADU provides exceptional flexibility for guests, a home office, gym, or creative studio. A brand-new roof, new windows, and all-new major systems provide peace of mind for years to come. Ideally located just moments from The Beethoven Market and Mar Vista’s favorite neighborhood cafes and eateries, this is a rare opportunity to own a thoughtfully updated home that blends timeless style with modern functionality in one of the Westside’s most beloved neighborhoods.
Property Details
Price:
$2,995,000
MLS #:
26860779
Status:
Pending
Beds:
4
Baths:
3
Type:
Single Family
Subtype:
Single Family Residence
Neighborhood:
c13palmsmarvista
Listed Date:
Sep 4, 2026
Finished Sq Ft:
1,943
Total Sq Ft:
1,943
Lot Size:
6,144 sqft / 0.14 acres (approx)
Year Built:
1955
See this Listing
Schools
Interior
Appliances
DW, GD, RF, HOD
Bathrooms
3 Full Bathrooms
Cooling
CA
Heating
CF
Interior Features
OFP, HCEL
Laundry Features
ICL
Levels
A
Exterior
Common Walls
NCW
Direction Faces
W
Fencing
BW
Parking Spots
2
Parking Total
2
Spa Features
NO
View
CI
Window Features
FMW, DPW
Financial
Map
Community
- Address3420 Wade ST Los Angeles CA
- CityLos Angeles
- CountyLos Angeles
- Zip Code90066
Subdivisions in Los Angeles
Market Summary
Current real estate data for Single Family in Los Angeles as of Sep 09, 2026
7,783
Single Family Listed
88
Avg DOM
422
Avg $ / SqFt
$1,555,304
Avg List Price
Property Summary
- 3420 Wade ST Los Angeles CA is a Single Family for sale in Los Angeles, CA, 90066. It is listed for $2,995,000 and features 4 beds, 3 baths, and has approximately 1,943 square feet of living space, and was originally constructed in 1955. The current price per square foot is $1,541. The average price per square foot for Single Family listings in Los Angeles is $422. The average listing price for Single Family in Los Angeles is $1,555,304.
Similar Listings Nearby
 Courtesy of The Agency. Disclaimer: All data relating to real estate for sale on this page comes from the Broker Reciprocity (BR) of the California Regional Multiple Listing Service. Detailed information about real estate listings held by brokerage firms other than include the name of the listing broker. Neither the listing company nor shall be responsible for any typographical errors, misinformation, misprints and shall be held totally harmless. The Broker providing this data believes it to be correct, but advises interested parties to confirm any item before relying on it in a purchase decision. Copyright 2026. California Regional Multiple Listing Service. All rights reserved.
3420 Wade ST
Los Angeles, CA