

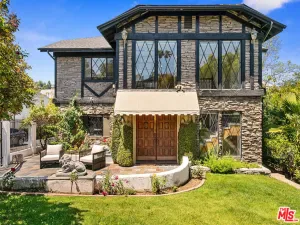
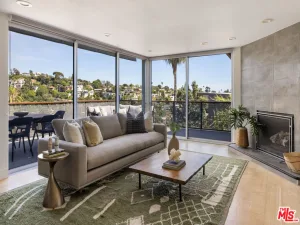
Nestled in the hills of Los Feliz, this timeless Mid Century Modern home offers a rare blend of architectural character, natural light, and breathtaking views. Set on an expansive 13,021 square foot lot, the home feels like a private treehouse, surrounded by mature trees with walls of windows that frame the landscape from nearly every room. The main level welcomes you with soaring ceilings, an open living and dining area anchored by a striking brick fireplace, and a spacious kitchen designed for everyday living and entertaining. Sliding doors lead to a view deck where you can enjoy the peaceful hillside setting and stunning vistas. The primary suite is conveniently located on the main level and features custom built-ins, a dedicated office or workspace, and a tranquil retreat overlooking the surrounding greenery. The lower level includes two additional bedrooms, each with its own private vanity and toilet while sharing a central shower. A generous utility room offers abundant storage, a laundry area, utility sink, and an additional refrigerator. An attached bonus basement provides flexible space ideal for hobbies, a workshop, fitness area, or additional storage. Outside, the gated front courtyard is shaded by mature trees, creating an inviting outdoor living space perfect for relaxing or entertaining. The carport, which has automatic door, provides convenient off street parking. Recent improvements include a brand new electrical panel, newly stained hardwood floors throughout, and fresh interior paint, allowing the next owner to move right in while appreciating the home’s classic Mid Century Modern design. Located in one of Los Feliz’s most desirable neighborhoods, this distinctive residence offers exceptional privacy, generous outdoor space, and a seamless connection to nature while remaining just moments from the area’s renowned restaurants, shops, parks, and entertainment.
Property Details
Price:
$1,800,000
MLS #:
26855219
Status:
Active
Beds:
3
Baths:
3
Type:
Single Family
Subtype:
Single Family Residence
Neighborhood:
637losfeliz
Listed Date:
Jul 6, 2026
Finished Sq Ft:
2,088
Total Sq Ft:
2,088
Lot Size:
13,021 sqft / 0.30 acres (approx)
Year Built:
1957
See this Listing
Schools
Interior
Appliances
RF, ES, CO, OV
Bathrooms
3 Full Bathrooms
Cooling
CA
Flooring
TILE, WOOD
Heating
CF
Interior Features
LRBA, BC
Laundry Features
IR
Levels
U
Exterior
Architectural Style
MCM
Common Walls
NCW
Patio And Porch Features
OPN
Spa Features
NO
View
HI
Financial
Map
Community
- Address3147 Waverly DR Los Angeles CA
- CityLos Angeles
- CountyLos Angeles
- Zip Code90027
Subdivisions in Los Angeles
Market Summary
Current real estate data for Single Family in Los Angeles as of Jul 08, 2026
7,141
Single Family Listed
86
Avg DOM
432
Avg $ / SqFt
$1,647,914
Avg List Price
Property Summary
- 3147 Waverly DR Los Angeles CA is a Single Family for sale in Los Angeles, CA, 90027. It is listed for $1,800,000 and features 3 beds, 3 baths, and has approximately 2,088 square feet of living space, and was originally constructed in 1957. The current price per square foot is $862. The average price per square foot for Single Family listings in Los Angeles is $432. The average listing price for Single Family in Los Angeles is $1,647,914.
Similar Listings Nearby
 Courtesy of The CREM Group. Disclaimer: All data relating to real estate for sale on this page comes from the Broker Reciprocity (BR) of the California Regional Multiple Listing Service. Detailed information about real estate listings held by brokerage firms other than include the name of the listing broker. Neither the listing company nor shall be responsible for any typographical errors, misinformation, misprints and shall be held totally harmless. The Broker providing this data believes it to be correct, but advises interested parties to confirm any item before relying on it in a purchase decision. Copyright 2026. California Regional Multiple Listing Service. All rights reserved.
3147 Waverly DR
Los Angeles, CA