
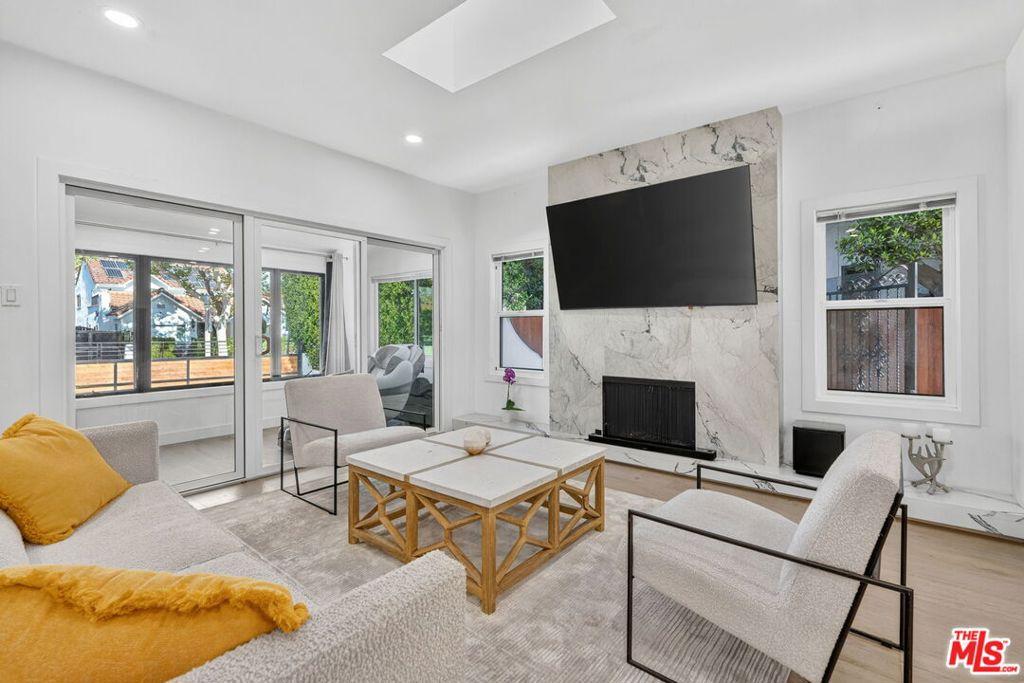
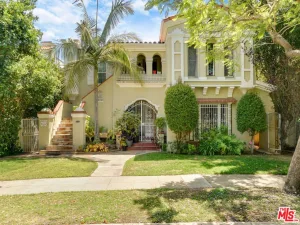
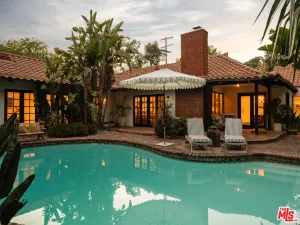
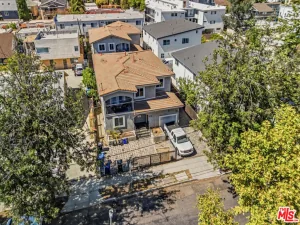
New Price: Exceptional Value You Don’t Want to Miss. Welcome to this recently remodeled 5-bedroom, 5-bathroom home featuring a pool and approved plans for the opportunity to create two additional units. Privately gated for enhanced privacy and security, the property is thoughtfully designed to maximize the usability of the entire lot. Filled with natural light, the home boasts an open floor plan with abundant windows throughout. The main level welcomes you into a spacious living room with a fireplace, seamlessly connected to a light-filled sunroom, an ideal retreat for quiet relaxation or reading. The space flows effortlessly into the chef’s kitchen, complete with a 6-burner stove, pantry, oversized center island with bar seating, and ample space for a family breakfast. Adjacent to the kitchen is the designated dining area with direct access to the backyard, creating an ideal indoor-outdoor flow for entertaining around the pool. The first floor features three bedrooms and three bathrooms, offering a functional and versatile layout. Upstairs, you’ll find two additional bedrooms with balconies, including the spacious primary suite, a study/office, and two bathrooms. The generously sized primary suite features a spa-like bathroom with a soaking tub and access to a private balcony. Adding to the property’s appeal are approved plans for two additional units: (1) conversion of the existing storage room into an approximately 554 SF, 1-bedroom, 1-bathroom unit, and (2) conversion of the existing garage into an approximately 515 SF, 1-bedroom, 1-bathroom unit. Buyer is advised to independently verify all information, including but not limited to permits, square footage, approved plans, intended uses of spaces, development potential, feasibility, and all related requirements with appropriate professionals and applicable city departments.
Property Details
Price:
$2,438,000
MLS #:
26847323
Status:
Active
Beds:
5
Baths:
5
Type:
Single Family
Subtype:
Single Family Residence
Neighborhood:
c18hancockparkwilshire
Listed Date:
Jun 13, 2026
Finished Sq Ft:
2,726
Total Sq Ft:
2,726
Lot Size:
6,511 sqft / 0.15 acres (approx)
Year Built:
1923
See this Listing
Schools
Interior
Appliances
DW, GD, MW, RF
Bathrooms
1 Full Bathroom, 4 Three Quarter Bathrooms
Cooling
CA
Flooring
TILE
Heating
CF
Laundry Features
STK, DINC, WINC
Levels
U
Exterior
Architectural Style
SPN
Common Walls
NCW
Garage Spaces
2
Parking Spots
5
Parking Total
5
Spa Features
NO
View
NO
Financial
Map
Community
- Address313 S Sycamore AV Los Angeles CA
- CityLos Angeles
- CountyLos Angeles
- Zip Code90036
Subdivisions in Los Angeles
Market Summary
Current real estate data for Single Family in Los Angeles as of Sep 04, 2026
8,072
Single Family Listed
91
Avg DOM
428
Avg $ / SqFt
$1,560,155
Avg List Price
Property Summary
- 313 S Sycamore AV Los Angeles CA is a Single Family for sale in Los Angeles, CA, 90036. It is listed for $2,438,000 and features 5 beds, 5 baths, and has approximately 2,726 square feet of living space, and was originally constructed in 1923. The current price per square foot is $894. The average price per square foot for Single Family listings in Los Angeles is $428. The average listing price for Single Family in Los Angeles is $1,560,155.
Similar Listings Nearby
 Courtesy of Compass. Disclaimer: All data relating to real estate for sale on this page comes from the Broker Reciprocity (BR) of the California Regional Multiple Listing Service. Detailed information about real estate listings held by brokerage firms other than include the name of the listing broker. Neither the listing company nor shall be responsible for any typographical errors, misinformation, misprints and shall be held totally harmless. The Broker providing this data believes it to be correct, but advises interested parties to confirm any item before relying on it in a purchase decision. Copyright 2026. California Regional Multiple Listing Service. All rights reserved.
313 S Sycamore AV
Los Angeles, CA