

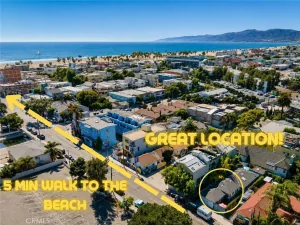
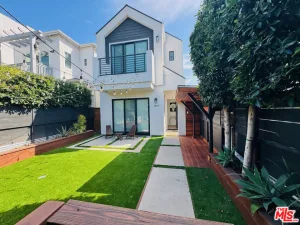
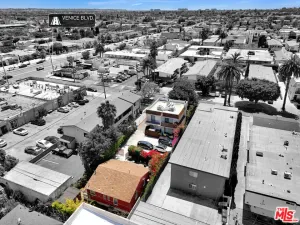
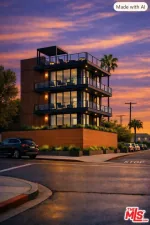
PLANS AND PERMITS are READY TO ISSUE “RTI” on this exceptionally rare architectural compound in the heart of Venice Beach near Abbot Kinney, designed by internationally acclaimed Belgium architect Julien De Smedt. This is his first and only permitted structure in North America. De Smedt is currently designing the new European Parliament in Brussels and is the recipient of numerous prestigious architectural honors. A zoning variance permits a 2,315 sqft (not including decks), tri-level NYC-style townhouse without a large lot or HOA. Ultra-private and secure, the residence is moments from the Venice Canals, the surf break and some of the neighborhood’s most loved dining and hospitality destinations, including HUME, Lighthouse Creative, Menotti’s, Market, Great White, Kassi, RVR, The Tasting Kitchen, Force of Nature, Dudley Market, Gjelina and Venice West. The neighborhood’s hospitality landscape continues to evolve with the forthcoming Soho House Venice, announced for spring 2027, as well as Petite Ermitage and Hotel Gjelina. The design features a dramatic glazed-arch atrium, 8-9-ft ceilings, 50 linear ft of floor-to-ceiling sliding glass, flexible guest suite/home office, beach mudroom with board/dog rinse station, laundry, and 2 gated parking spaces with ability to convert to ADU. Elevated third-floor and rooftop levels capture rare Santa Monica Mountain views, while the approximately 649-sq-ft rooftop offers 360-degree views spanning the San Gabriel Mountains, Topanga Canyon and the Pacific Ocean. Planned amenities include Gaggenau appliances and a temperature-controlled rooftop plunge pool. An extraordinary opportunity to realize a world-class architectural residence just moments from the beach and Venice’s iconic lifestyle.
Property Details
Price:
$1,400,000
MLS #:
26951345
Status:
Active
Beds:
3
Baths:
3
Type:
Single Family
Subtype:
Single Family Residence
Neighborhood:
c11venice
Listed Date:
Sep 10, 2026
Finished Sq Ft:
2,315
Total Sq Ft:
2,315
Lot Size:
1,085 sqft / 0.02 acres (approx)
Year Built:
1926
See this Listing
Schools
Interior
Bathrooms
2 Full Bathrooms, 1 Half Bathroom
Cooling
NO
Heating
NO
Laundry Features
NO
Levels
A
Exterior
Architectural Style
SPN
Common Walls
NCW
Spa Features
NO
Financial
Map
Community
- Address310 Mildred AV Los Angeles CA
- CityLos Angeles
- CountyLos Angeles
- Zip Code90291
Subdivisions in Los Angeles
Market Summary
Current real estate data for Single Family in Los Angeles as of Oct 07, 2026
9,670
Single Family Listed
86
Avg DOM
434
Avg $ / SqFt
$1,553,650
Avg List Price
Property Summary
- 310 Mildred AV Los Angeles CA is a Single Family for sale in Los Angeles, CA, 90291. It is listed for $1,400,000 and features 3 beds, 3 baths, and has approximately 2,315 square feet of living space, and was originally constructed in 1926. The current price per square foot is $605. The average price per square foot for Single Family listings in Los Angeles is $434. The average listing price for Single Family in Los Angeles is $1,553,650.
Similar Listings Nearby
 Courtesy of Douglas Elliman. Disclaimer: All data relating to real estate for sale on this page comes from the Broker Reciprocity (BR) of the California Regional Multiple Listing Service. Detailed information about real estate listings held by brokerage firms other than include the name of the listing broker. Neither the listing company nor shall be responsible for any typographical errors, misinformation, misprints and shall be held totally harmless. The Broker providing this data believes it to be correct, but advises interested parties to confirm any item before relying on it in a purchase decision. Copyright 2026. California Regional Multiple Listing Service. All rights reserved.
310 Mildred AV
Los Angeles, CA