
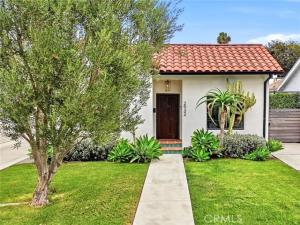
Custom archways, floor-to-ceiling bookshelves framing a window reading nook, a string-lit courtyard, and a matching guest house set the tone for this thoughtfully designed Spanish Revival home. Located on a quiet Jefferson Park street, the property pairs classic architecture with modern upgrades and cohesive craftsmanship throughout.
Inside, wide-plank oak floors extend through the main living spaces, while graceful archways define the living and dining areas. French doors connect the interior to a private courtyard, creating a seamless transition between indoor and outdoor living.
The spacious kitchen centers around a large marble island, complemented by rich green soft-close cabinetry, antique brass hardware, and an Italian Bertazzoni range. Authentic Noguchi lighting and custom millwork add architectural character and thoughtful detail throughout the home.
The main residence offers three bedrooms and two bathrooms, including a generous primary suite featuring a custom built-in credenza, distinctive tung and groove ceiling detail, tailored window treatments, and a walk-in closet. The primary bath features a soaking tub set within an oversized walk-in shower. Both secondary bedrooms offer custom closets, with a vaulted ceiling in the front bedroom. Additional built-in cabinetry and generous storage are thoughtfully incorporated throughout.
Outdoors, mature hedges create a secluded retreat, where the string-lit courtyard opens to a spacious lawn with clementine and lemon trees. A separate shed provides additional storage. The detached studio guest house echoes the Spanish architecture of the main residence and includes a full bathroom and separate laundry.
Located within the Los Angeles Unified School District, the home offers convenient access to the restaurants, cafés, and neighborhood amenities of West Adams, Culver City, USC and downtown.
Property Details
Price:
$1,649,000
MLS #:
SB26222575
Status:
Active
Beds:
4
Baths:
3
Type:
Single Family
Subtype:
Single Family Residence
Neighborhood:
c16midlosangeles
Listed Date:
Oct 20, 2026
Finished Sq Ft:
2,247
Lot Size:
6,402 sqft / 0.15 acres (approx)
Year Built:
1928
See this Listing
Schools
School District:
Los Angeles Unified
Interior
Appliances
Built-In Range, Refrigerator, Tankless Water Heater, Range Hood, Water Purifier, Gas Range, Dishwasher
Bathrooms
3 Full Bathrooms
Cooling
Central Air
Flooring
Wood
Heating
Central
Interior Features
Crown Molding, Built-in Features, Open Floorplan, Storage
Laundry Features
Inside
Levels
One
Main Level Bathrooms
3
Main Level Bedrooms
4
Exterior
Architectural Style
Modern, Spanish
Common Walls
No Common Walls
Community Features
Suburban
Lot Features
Level with Street, Rectangular Lot, Front Yard, Sprinkler System, Back Yard, Lawn
Open Parking YN
1
Other Structures
Guest House Detached, Shed(s)
Parking Features
Electric Vehicle Charging Station(s), RV Access/Parking, Driveway
Roof
Spanish Tile, Flat
Security Features
Security System, Smoke Detector(s)
Spa Features
None
Stories
1
View
Neighborhood
Window Features
Double Pane Windows, Custom Covering
Financial
Map
Community
- Address2932 Edgehill Los Angeles CA
- CityLos Angeles
- CountyLos Angeles
- Zip Code90018
Subdivisions in Los Angeles
Market Summary
Current real estate data for Single Family in Los Angeles as of Oct 26, 2026
6,223
Single Family Listed
91
Avg DOM
507
Avg $ / SqFt
$1,880,581
Avg List Price
Property Summary
- 2932 Edgehill Los Angeles CA is a Single Family for sale in Los Angeles, CA, 90018. It is listed for $1,649,000 and features 4 beds, 3 baths, and has approximately 2,247 square feet of living space, and was originally constructed in 1928. The current price per square foot is $734. The average price per square foot for Single Family listings in Los Angeles is $507. The average listing price for Single Family in Los Angeles is $1,880,581.
Similar Listings Nearby
 Courtesy of Casa Bella Realty Group. Disclaimer: All data relating to real estate for sale on this page comes from the Broker Reciprocity (BR) of the California Regional Multiple Listing Service. Detailed information about real estate listings held by brokerage firms other than include the name of the listing broker. Neither the listing company nor shall be responsible for any typographical errors, misinformation, misprints and shall be held totally harmless. The Broker providing this data believes it to be correct, but advises interested parties to confirm any item before relying on it in a purchase decision. Copyright 2026. California Regional Multiple Listing Service. All rights reserved.
2932 Edgehill
Los Angeles, CA