
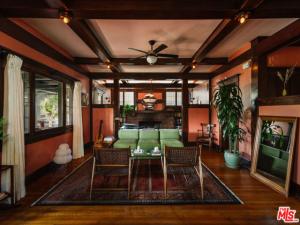
Featured in Dwell, The A.C. Tobias Residence: A designated Los Angeles Historic-Cultural Monument and a remarkable expression of early Arts & Crafts design. Designed in 1908 by the architectural partnership of George J. Webster and Neal Dow Barker as the personal residence of developer Archibald Clark Tobias, the home was built during Los Angeles’ transformation from a landscape of orange groves and farmland into a growing metropolis. Today, it stands as an enduring example of the craftsmanship, materials, and thoughtful design that defined the era.Beyond the deep front porch, richly stained woodwork, leaded glass windows, box-beam ceilings, built-in cabinetry, and period lighting create a sequence of spaces defined by warmth, scale, and craftsmanship. Thick square columns frame the formal living and dining rooms, while a handsome brick fireplace flanked by built-in bookcases anchors the heart of the home. Throughout, original millwork and thoughtfully composed sightlines speak to the home’s architectural pedigree. Over the years, the current owners have undertaken a stewardship-minded restoration that honors the home’s historic character while enhancing daily living. The kitchen was thoughtfully reimagined with custom millwork cabinetry, African mahogany counters, a copper sink, unlacquered brass fixtures, vintage lighting, and a restored vintage refrigerator. Nearby, the laundry room was rebuilt with custom cabinetry, period-appropriate hardware, and the restoration of the home’s original 1908 utility sink.The home’s bathrooms offer a compelling dialogue between preservation and thoughtful evolution. A charming guest bath retains its vintage character with restored wood detailing and classic proportions, while the architect-designed primary suite introduces a beautifully executed en-suite bath whose materials and craftsmanship pay homage to the home’s Arts & Crafts roots.Outside, drought-tolerant gardens, herringbone brick pathways, a rebuilt rear deck, and extensive infrastructure improvements reflect the same level of care found indoors. A detached studio provides flexible space for creative pursuits, a home office, fitness studio, or workshop.Ideally positioned near Exposition Park, USC Village, Mercado La Paloma and Michelin-starred Holbox, the residence enjoys convenient access to DTLA, Culver City, West Adams, and some of Los Angeles’ most exciting cultural and culinary destinations. Trader Joe’s, Whole Foods, neighborhood cafes, parks, museums like the Lucas Museum of Narrative Art, which is opening later this year and everyday conveniences are all within easy reach. Along with local favorites including Picala, Johnny’s Pastrami, Highly Likely, Vicky’s All Day, Cento, Cento Raw Bar, Alta, Damn I Miss Paris, Fleur et Sel, and Chulita. Outdoor enthusiasts will appreciate nearby Kenneth Hahn State Recreation Area, offering scenic hiking trails and panoramic views. Together, these amenities create a lifestyle that pairs historic architecture with the best of contemporary Los Angeles living.
Property Details
Price:
$1,100,000
MLS #:
26101637
Status:
Active
Beds:
2
Baths:
2
Type:
Single Family
Subtype:
Single Family Residence
Neighborhood:
c16midlosangeles
Listed Date:
Oct 12, 2026
Finished Sq Ft:
2,237
Total Sq Ft:
2,237
Lot Size:
6,702 sqft / 0.15 acres (approx)
Year Built:
1908
See this Listing
Schools
Interior
Appliances
Oven, Range, Refrigerator, Range Hood, Dishwasher
Bathrooms
2 Full Bathrooms
Cooling
None
Flooring
Wood
Interior Features
Coffered Ceiling(s)
Laundry Features
Washer Included, Dryer Included
Levels
One
Exterior
Architectural Style
Craftsman
Common Walls
No Common Walls
Lot Features
Front Yard, Back Yard
Open Parking YN
1
Other Structures
Shed(s)
Parking Features
Driveway
Parking Spots
2
Parking Total
2
Security Features
Gated Community
Spa Features
None
View
None
Financial
Map
Community
- Address2915 S Budlong AV Los Angeles CA
- CityLos Angeles
- CountyLos Angeles
- Zip Code90007
Subdivisions in Los Angeles
- #5666 lot 114
- 12471
- 32524
- ARLINGTON HEIGHTS TERRACE SUBDIVISION NO. 1
- Bel Air
- BEL AIR CREST
- Biscuit Company Lofts
- Brentwood Country Estates
- Cedar Lodge
- Culver District 16
- Doheny Estates
- Elysian Valley
- Glen Terrace
- Gramercy Park
- Hacienda Tularosa
- Highland Park Extension
- Hollywood Dell
- Koreatown, Los Angeles
- Las Collinas Heights
- LE MOYNE TERRACES TRACT NO. 2
- Los Angeles Southwest C 34
- Lucile Court
- Metropolis
- Metropolis Residences
- Nelavida
- North Burbank Blvd./ South Oxnard St./ West Vinela
- Not Applicable – 1007242
- Not Applicable-105
- Ocean Park Villa
- Other – 0011
- OTHR
- Outpost Estates
- Palisades Country Estates
- Park Place
- Pickford Court
- Savoy
- Silver Strand
- Subdivision Name / Tract: 5609
- The Hollywood Residences
- THE LONGFORD
- The Los Feliz Oaks
- The Ritz Carlton Residences
- The Sanborn Collection
- TRACT NO 28826 CONDOMINIUM UNIT 6
- Tract No. 10636
- Tract No. 8131
- Tract. No. 1033
- Westmont WMON
- Winton & McLeods Figueroa Tract
Market Summary
Current real estate data for Single Family in Los Angeles as of Nov 10, 2026
5,032
Single Family Listed
104
Avg DOM
528
Avg $ / SqFt
$2,016,458
Avg List Price
Property Summary
- 2915 S Budlong AV Los Angeles CA is a Single Family for sale in Los Angeles, CA, 90007. It is listed for $1,100,000 and features 2 beds, 2 baths, and has approximately 2,237 square feet of living space, and was originally constructed in 1908. The current price per square foot is $492. The average price per square foot for Single Family listings in Los Angeles is $528. The average listing price for Single Family in Los Angeles is $2,016,458.
Similar Listings Nearby
 Courtesy of Character Homes. Disclaimer: All data relating to real estate for sale on this page comes from the Broker Reciprocity (BR) of the California Regional Multiple Listing Service. Detailed information about real estate listings held by brokerage firms other than include the name of the listing broker. Neither the listing company nor shall be responsible for any typographical errors, misinformation, misprints and shall be held totally harmless. The Broker providing this data believes it to be correct, but advises interested parties to confirm any item before relying on it in a purchase decision. Copyright 2026. California Regional Multiple Listing Service. All rights reserved.
2915 S Budlong AV
Los Angeles, CA