

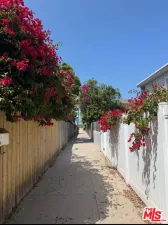
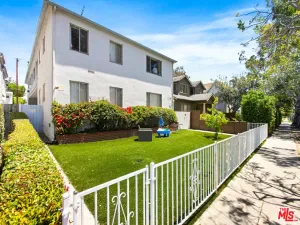
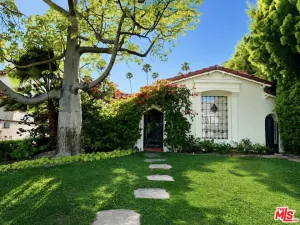
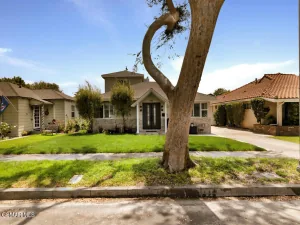
Tucked behind a gated and fully fenced front yard lined with mature ficus hedges, this recently and thoughtfully reimagined Mar Vista / Del Rey residence is a warm, light-filled retreat that celebrates natural materials, timeless design, and effortless California living.
The approximately 1,233-square-foot main residence features an open-concept layout with three bedrooms and two beautifully appointed bathrooms. A fully permitted approximately 390-square-foot detached ADU offers a thoughtfully designed studio layout complete with a full kitchenette, dedicated laundry area, and private bathroom—ideal for guests, extended family, a private office, creative studio, or an income-producing rental.
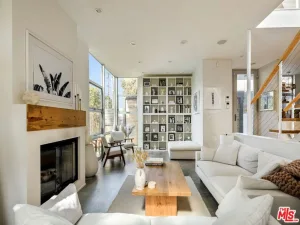
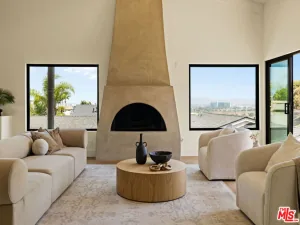
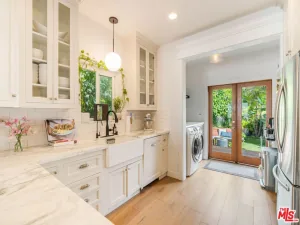
Bathed in natural light, the main living area is anchored by a charming gas fireplace that creates a welcoming focal point. Cream-white cabinetry, an elegant stone backsplash, premium appliances, and wide-plank white oak hardwood flooring come together in a warm, organic palette that feels refined, inviting, and timeless. All three bedrooms overlook the peaceful backyard, while the secondary bedroom opens directly onto a covered veranda through a sliding glass door, creating a seamless indoor-outdoor connection.
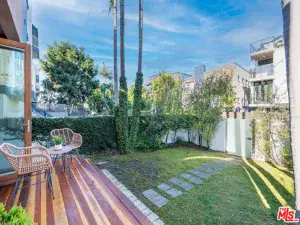
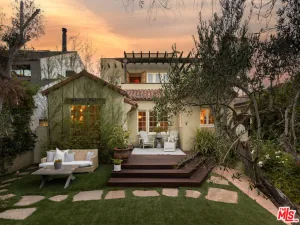
Designed for year-round California living, the spacious veranda provides the perfect setting for outdoor dining and weekend barbecues before flowing into an expansive backyard framed by mature trees and lush natural grass. A magnificent shade tree anchors the landscape, providing abundant natural cooling, exceptional privacy, and a tranquil backdrop for entertaining, relaxing, or simply enjoying the outdoors.
Beyond the backyard, the beautifully finished detached ADU echoes the main home’s elevated design aesthetic with complementary finishes, a fully equipped kitchenette, private bath, and its own laundry area. Offering approximately 1,623 square feet of total living space, this turnkey property combines thoughtful design, exceptional outdoor living, and outstanding flexibility in one of the Westside’s most desirable neighborhoods.
The approximately 1,233-square-foot main residence features an open-concept layout with three bedrooms and two beautifully appointed bathrooms. A fully permitted approximately 390-square-foot detached ADU offers a thoughtfully designed studio layout complete with a full kitchenette, dedicated laundry area, and private bathroom—ideal for guests, extended family, a private office, creative studio, or an income-producing rental.
Bathed in natural light, the main living area is anchored by a charming gas fireplace that creates a welcoming focal point. Cream-white cabinetry, an elegant stone backsplash, premium appliances, and wide-plank white oak hardwood flooring come together in a warm, organic palette that feels refined, inviting, and timeless. All three bedrooms overlook the peaceful backyard, while the secondary bedroom opens directly onto a covered veranda through a sliding glass door, creating a seamless indoor-outdoor connection.
Designed for year-round California living, the spacious veranda provides the perfect setting for outdoor dining and weekend barbecues before flowing into an expansive backyard framed by mature trees and lush natural grass. A magnificent shade tree anchors the landscape, providing abundant natural cooling, exceptional privacy, and a tranquil backdrop for entertaining, relaxing, or simply enjoying the outdoors.
Beyond the backyard, the beautifully finished detached ADU echoes the main home’s elevated design aesthetic with complementary finishes, a fully equipped kitchenette, private bath, and its own laundry area. Offering approximately 1,623 square feet of total living space, this turnkey property combines thoughtful design, exceptional outdoor living, and outstanding flexibility in one of the Westside’s most desirable neighborhoods.
Property Details
Price:
$2,050,000
MLS #:
OC26147053
Status:
Active
Beds:
4
Baths:
3
Type:
Single Family
Subtype:
Single Family Residence
Neighborhood:
c13palmsmarvista
Listed Date:
Jul 8, 2026
Finished Sq Ft:
1,623
Lot Size:
6,420 sqft / 0.15 acres (approx)
Year Built:
1939
See this Listing
Schools
School District:
Los Angeles Unified
Interior
Appliances
DW, RF, ESA, ES, EO, TW, WHU
Bathrooms
3 Full Bathrooms
Cooling
CA
Flooring
WOOD
Heating
FIR, WOD
Interior Features
BLKW, OFP, QTZC
Laundry Features
IR, IN
Levels
A
Main Level Bathrooms
3
Main Level Bedrooms
4
Exterior
Accessibility Features
DSI, NIS, PK
Common Walls
_2CW
Community Features
CRB
Construction Materials
STC, WOD
Fencing
BW, PRV, GOOD, NEW
Parking Spots
2
Parking Total
2
Patio And Porch Features
CO
Roof
SHN
Spa Features
NO
View
NO
Financial
Map
Community
- Address2817 S Barrington Los Angeles CA
- CityLos Angeles
- CountyLos Angeles
- Zip Code90064
Subdivisions in Los Angeles
Market Summary
Current real estate data for Single Family in Los Angeles as of Aug 07, 2026
7,668
Single Family Listed
82
Avg DOM
432
Avg $ / SqFt
$1,584,059
Avg List Price
Property Summary
- 2817 S Barrington Los Angeles CA is a Single Family for sale in Los Angeles, CA, 90064. It is listed for $2,050,000 and features 4 beds, 3 baths, and has approximately 1,623 square feet of living space, and was originally constructed in 1939. The current price per square foot is $1,263. The average price per square foot for Single Family listings in Los Angeles is $432. The average listing price for Single Family in Los Angeles is $1,584,059.
Similar Listings Nearby
 Courtesy of Pacific Sterling Realty. Disclaimer: All data relating to real estate for sale on this page comes from the Broker Reciprocity (BR) of the California Regional Multiple Listing Service. Detailed information about real estate listings held by brokerage firms other than include the name of the listing broker. Neither the listing company nor shall be responsible for any typographical errors, misinformation, misprints and shall be held totally harmless. The Broker providing this data believes it to be correct, but advises interested parties to confirm any item before relying on it in a purchase decision. Copyright 2026. California Regional Multiple Listing Service. All rights reserved.
2817 S Barrington
Los Angeles, CA