
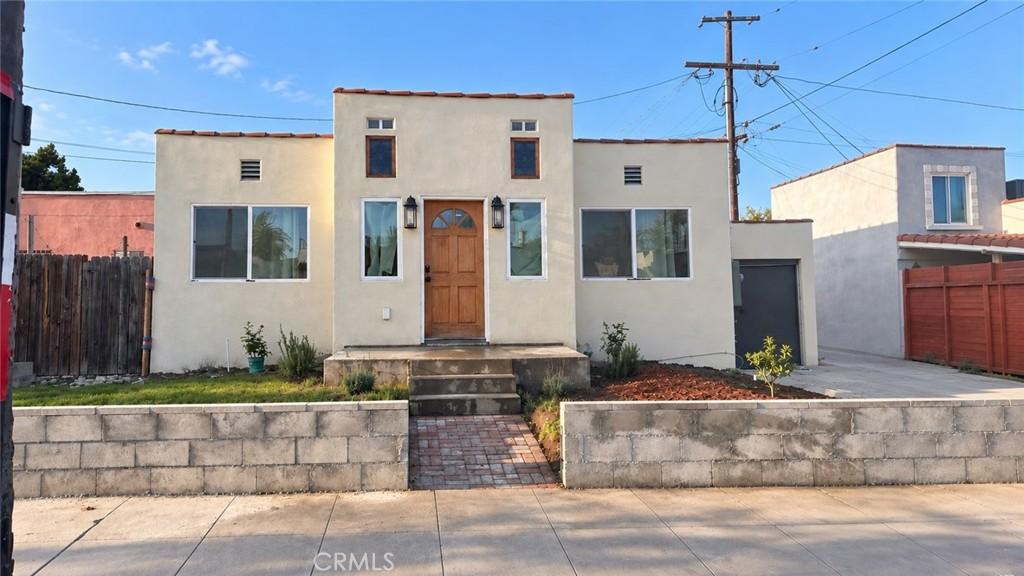
Beautifully renovated 1920s Spanish-style residence combining historic character with modern comfort. This efficiently designed home offers two bedrooms, including a primary suite, and two fully renovated bathrooms with marble tile, contemporary vanities, illuminated mirrors, and soaking tubs.
The light-filled interior features tall ceilings, exposed natural-wood beams, period stained-glass windows, recessed lighting, and warm wood-look flooring.
The renovated kitchen includes white shaker cabinetry, generous counter space, and all-new appliances, including a premium Bertazzoni refrigerator, induction range, dishwasher, and in-unit washer/dryer combination.
Additional features include:
Two bedrooms, including a primary suite
Two fully renovated marble-tile bathrooms
Tall ceilings and exposed wood beams
Stained-glass windows
Central air conditioning and heating
Smart entry locks
All-new kitchen appliances
In-unit washer/dryer combination
Attached garage with separate exterior access.
Landscaped yard with grass
A beautifully updated, move-in-ready home that preserves some of the historical charm while offering today’s modern conveniences.
The light-filled interior features tall ceilings, exposed natural-wood beams, period stained-glass windows, recessed lighting, and warm wood-look flooring.
The renovated kitchen includes white shaker cabinetry, generous counter space, and all-new appliances, including a premium Bertazzoni refrigerator, induction range, dishwasher, and in-unit washer/dryer combination.
Additional features include:
Two bedrooms, including a primary suite
Two fully renovated marble-tile bathrooms
Tall ceilings and exposed wood beams
Stained-glass windows
Central air conditioning and heating
Smart entry locks
All-new kitchen appliances
In-unit washer/dryer combination
Attached garage with separate exterior access.
Landscaped yard with grass
A beautifully updated, move-in-ready home that preserves some of the historical charm while offering today’s modern conveniences.
Property Details
Price:
$2,995
MLS #:
OC26215248
Status:
Active
Beds:
2
Baths:
2
Type:
Single Family
Subtype:
Single Family Residence
Neighborhood:
c34losangelessouthwest
Listed Date:
Oct 2, 2026
Finished Sq Ft:
639
Lot Size:
4,400 sqft / 0.10 acres (approx)
Year Built:
1923
See this Listing
Schools
School District:
Los Angeles Unified
Interior
Appliances
GD, IM, ER, TW
Bathrooms
2 Full Bathrooms
Cooling
CA, ELC
Interior Features
ST, BC, HCEL
Laundry Features
IK, WINC
Levels
A
Main Level Bathrooms
2
Main Level Bedrooms
2
Exterior
Accessibility Features
DSI, _36W, PK
Architectural Style
SPN
Attached Garage YN
1
Common Walls
NCW
Community Features
SDW
Garage Spaces
1
Parking Spots
4
Parking Total
4
Roof
FLTR
View
CI
Financial
Map
Community
- Address2815 West 60th Street Los Angeles CA
- CityLos Angeles
- CountyLos Angeles
- Zip Code90043
Subdivisions in Los Angeles
Market Summary
Current real estate data for Single Family in Los Angeles as of Oct 15, 2026
10,173
Single Family Listed
88
Avg DOM
433
Avg $ / SqFt
$1,552,950
Avg List Price
Property Summary
- 2815 West 60th Street Los Angeles CA is a Single Family for sale in Los Angeles, CA, 90043. It is listed for $2,995 and features 2 beds, 2 baths, and has approximately 639 square feet of living space, and was originally constructed in 1923. The current price per square foot is $5. The average price per square foot for Single Family listings in Los Angeles is $433. The average listing price for Single Family in Los Angeles is $1,552,950.
Similar Listings Nearby
 Courtesy of Treetop Realty, Inc.. Disclaimer: All data relating to real estate for sale on this page comes from the Broker Reciprocity (BR) of the California Regional Multiple Listing Service. Detailed information about real estate listings held by brokerage firms other than include the name of the listing broker. Neither the listing company nor shall be responsible for any typographical errors, misinformation, misprints and shall be held totally harmless. The Broker providing this data believes it to be correct, but advises interested parties to confirm any item before relying on it in a purchase decision. Copyright 2026. California Regional Multiple Listing Service. All rights reserved.
2815 West 60th Street
Los Angeles, CA