

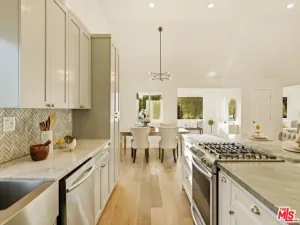
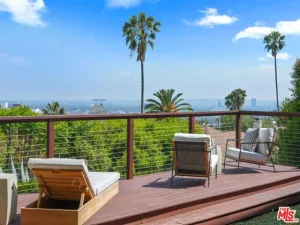
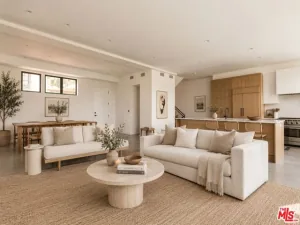
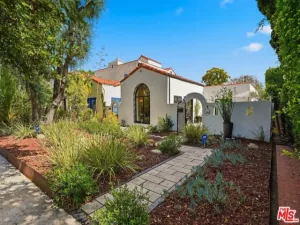
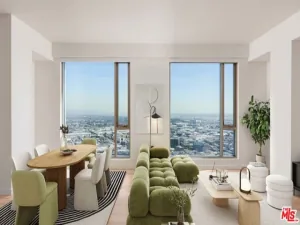
Modern Silver Lake living with space, style, and sweeping Downtown LA views. Newly constructed and thoughtfully designed, 2512 Berkeley Avenue offers approximately 3,150 square feet across three light-filled levels, with four bedrooms, four bathrooms, independent utilities, and an oversized two-car garage. The main level is made for gathering. Oversized windows fill the open living and dining spaces with natural light, while a striking steel-beam staircase gives the home a distinctive architectural edge. The chef’s kitchen features custom European cabinetry, Thermador appliances, marble countertops, and an oversized island that opens directly to a balcony perfect for morning coffee, sunset dinners, or entertaining against the city skyline. Upstairs, the primary suite feels like a private retreat, complete with Downtown views, a spa-inspired bathroom, soaking tub, walk-in shower, and elevated European finishes. Three additional bedrooms including a separate entry-level guest suite provide flexibility for family, visitors, or a dedicated home office. The lower level adds even more room to live and create, with a spacious bonus area ideal for a media room, gym, studio, or game room. Large sliding doors open to private outdoor space, extending the home’s indoor-outdoor flow. Smart-home-ready and equipped with built-in surround sound, 2512 Berkeley is moments from the Silver Lake Reservoir, Echo Park Lake, LaMill Coffee, Bacari, Erewhon, Whole Foods, and some of the Eastside’s best dining and neighborhood destinations.
Property Details
Price:
$8,000
MLS #:
26841591
Status:
Active
Beds:
4
Baths:
4
Type:
Single Family
Subtype:
Single Family Residence
Neighborhood:
c21silverlakeechopark
Listed Date:
Jun 2, 2026
Finished Sq Ft:
3,150
Total Sq Ft:
3,150
Lot Size:
6,708 sqft / 0.15 acres (approx)
Year Built:
2023
See this Listing
Schools
Interior
Appliances
Gas Cooktop, Double Oven
Bathrooms
4 Full Bathrooms
Cooling
Central Air
Flooring
Wood
Heating
Central
Laundry Features
Laundry Room, Washer Included
Levels
Multi/Split
Exterior
Architectural Style
Contemporary
Common Walls
No Common Walls
Covered Spaces
2
Garage Spaces
2
New Construction YN
1
Parking Features
Garage – Two Door
Parking Spots
2
Parking Total
2
Security Features
Gated Community
Spa Features
None
Stories
3
View
City Lights
Financial
Map
Community
- Address2512 Berkeley AV Los Angeles CA
- CityLos Angeles
- CountyLos Angeles
- Zip Code90026
Subdivisions in Los Angeles
- #5666 lot 114
- 12471
- 32524
- ARLINGTON HEIGHTS TERRACE SUBDIVISION NO. 1
- Bel Air
- BEL AIR CREST
- Biscuit Company Lofts
- Cedar Lodge
- Culver District 16
- Doheny Estates
- Elysian Valley
- Glen Terrace
- Gramercy Park
- Hacienda Tularosa
- Highland Park Extension
- Hollywood Dell
- Koreatown, Los Angeles
- Las Collinas Heights
- LE MOYNE TERRACES TRACT NO. 2
- Los Angeles Southwest C 34
- Lucile Court
- Metropolis
- Metropolis Residences
- Nelavida
- Not Applicable – 1007242
- Not Applicable-105
- Ocean Park Villa
- Other – 0011
- OTHR
- Outpost Estates
- Palisades Country Estates
- Park Place
- Savoy
- Silver Strand
- Subdivision Name / Tract: 5609
- The Hollywood Residences
- The Ritz Carlton Residences
- The Sanborn Collection
- TRACT NO 28826 CONDOMINIUM UNIT 6
- Tract No. 10636
- Tract No. 8131
- Tract. No. 1033
- Westmont WMON
- Winton & McLeods Figueroa Tract
Market Summary
Current real estate data for Single Family in Los Angeles as of Nov 22, 2026
4,438
Single Family Listed
115
Avg DOM
534
Avg $ / SqFt
$1,989,070
Avg List Price
Property Summary
- 2512 Berkeley AV Los Angeles CA is a Single Family for sale in Los Angeles, CA, 90026. It is listed for $8,000 and features 4 beds, 4 baths, and has approximately 3,150 square feet of living space, and was originally constructed in 2023. The current price per square foot is $3. The average price per square foot for Single Family listings in Los Angeles is $534. The average listing price for Single Family in Los Angeles is $1,989,070.
Similar Listings Nearby
 Courtesy of Trevino Properties Inc.. Disclaimer: All data relating to real estate for sale on this page comes from the Broker Reciprocity (BR) of the California Regional Multiple Listing Service. Detailed information about real estate listings held by brokerage firms other than include the name of the listing broker. Neither the listing company nor shall be responsible for any typographical errors, misinformation, misprints and shall be held totally harmless. The Broker providing this data believes it to be correct, but advises interested parties to confirm any item before relying on it in a purchase decision. Copyright 2026. California Regional Multiple Listing Service. All rights reserved.
2512 Berkeley AV
Los Angeles, CA