
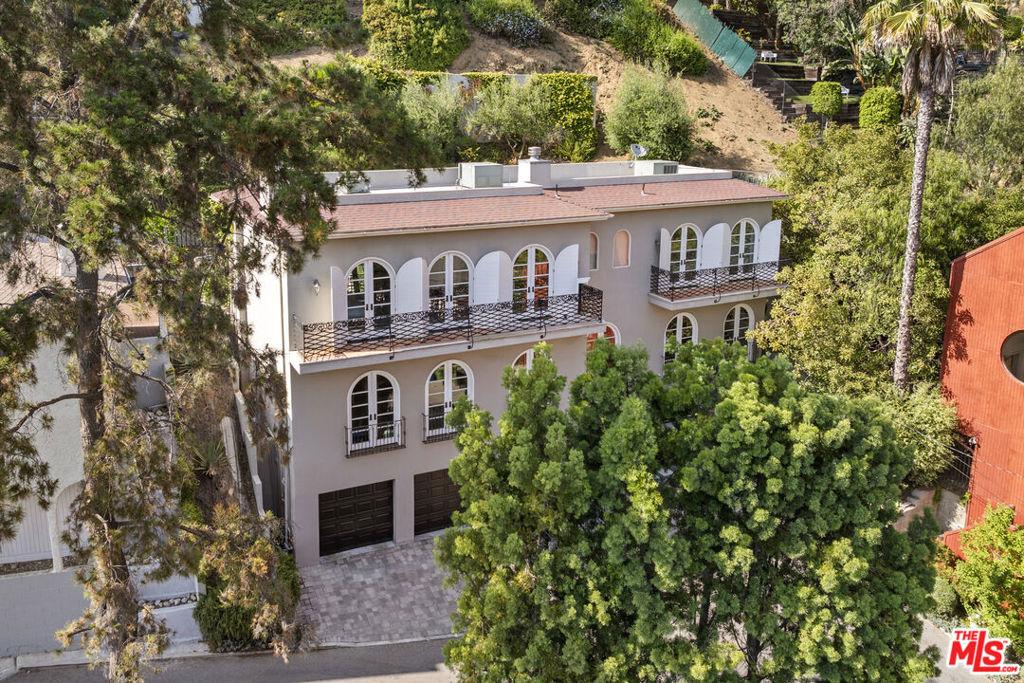
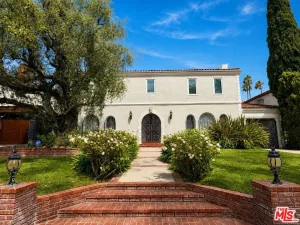
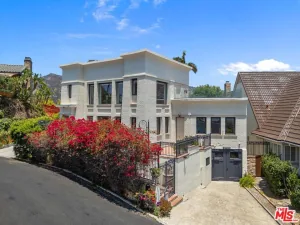
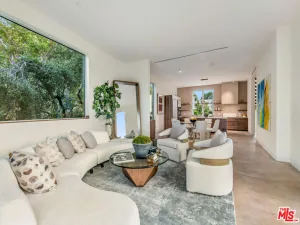
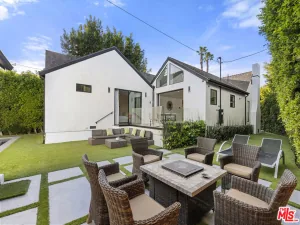
Available Immediately. This European-inspired villa pairs Old World charm with all the modern upgrades. Think dramatic 10-foot ceilings, arched French doors that flood the living spaces with southern light, and custom details everywhere from custom paneled walls, Venetian Plaster accents, and built-in bookcases to the dark hardwood floors underfoot. The home is fully furnished with high-end designer pieces and comes move-in ready, down to the espresso bar in the kitchen. Speaking of, the chef’s kitchen is equipped with an industrial gas range, a huge center island, and everything you need to host in style. Just outside, ivy-covered walls frame a private outdoor patio with built-in seating, a barbecue, and a plunge pool for summer cooldowns. Upstairs, the primary suite is a true retreat with its own fireplace, spa-like bath (soaking tub + oversized shower), massive walk-in closet, and custom wardrobes. French doors open to an expansive balcony overlooking lush canyon views. Secondary bedrooms are spacious and all include an en suite bath. Extras include: a first-floor guest suite/in-law option, three-car garage plus driveway parking for three more, central air and heat, a full security system with cameras, a library/media room with paneled walls and a separate family room off the kitchen. Tucked into a quiet pocket of the Hollywood Hills, you’re close to Bronson Canyon trails, Los Feliz Village and minutes from the city, but it feels like you’ve been dropped into Lecce.
Property Details
Price:
$12,250
MLS #:
26858289
Status:
Active
Beds:
4
Baths:
5
Type:
Single Family
Subtype:
Single Family Residence
Neighborhood:
637losfeliz
Listed Date:
Jul 10, 2026
Finished Sq Ft:
4,410
Total Sq Ft:
4,410
Lot Size:
5,882 sqft / 0.14 acres (approx)
Year Built:
2004
See this Listing
Schools
Interior
Appliances
DW, GD, MW, RF, GS, BBQ, DO
Bathrooms
4 Full Bathrooms, 1 Half Bathroom
Cooling
CA
Flooring
STON, WOOD, CARP
Heating
CF
Interior Features
FU, CRWN, CC, HCEL
Laundry Features
STK, UL, DINC, WINC
Levels
S
Exterior
Architectural Style
MED
Attached Garage YN
1
Common Walls
NCW
Construction Materials
STC
Direction Faces
S
Garage Spaces
3
Parking Spots
3
Parking Total
3
Patio And Porch Features
OPN, TLE
Security Features
FSDS
View
CN
Financial
Map
Community
- Address2422 Cazaux PL Los Angeles CA
- CityLos Angeles
- CountyLos Angeles
- Zip Code90068
Subdivisions in Los Angeles
Market Summary
Current real estate data for Single Family in Los Angeles as of Sep 13, 2026
8,026
Single Family Listed
86
Avg DOM
428
Avg $ / SqFt
$1,569,990
Avg List Price
Property Summary
- 2422 Cazaux PL Los Angeles CA is a Single Family for sale in Los Angeles, CA, 90068. It is listed for $12,250 and features 4 beds, 5 baths, and has approximately 4,410 square feet of living space, and was originally constructed in 2004. The current price per square foot is $3. The average price per square foot for Single Family listings in Los Angeles is $428. The average listing price for Single Family in Los Angeles is $1,569,990.
Similar Listings Nearby
 Courtesy of Property. Disclaimer: All data relating to real estate for sale on this page comes from the Broker Reciprocity (BR) of the California Regional Multiple Listing Service. Detailed information about real estate listings held by brokerage firms other than include the name of the listing broker. Neither the listing company nor shall be responsible for any typographical errors, misinformation, misprints and shall be held totally harmless. The Broker providing this data believes it to be correct, but advises interested parties to confirm any item before relying on it in a purchase decision. Copyright 2026. California Regional Multiple Listing Service. All rights reserved.
2422 Cazaux PL
Los Angeles, CA