

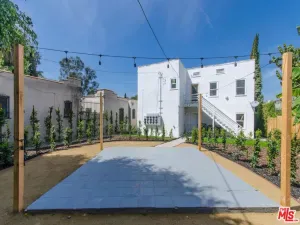
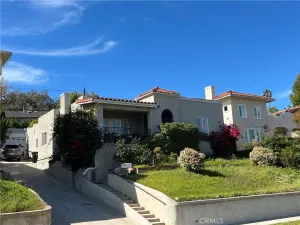
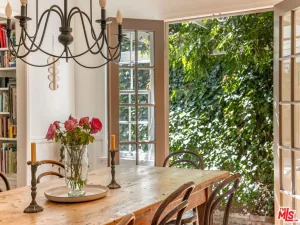
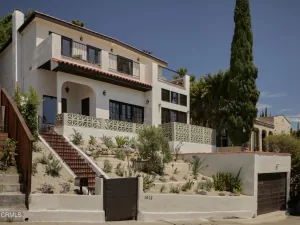
Charming designed home in Silver Lake’s coveted Moreno Highlands. This sophisticated 3 bed plus bonus room/2 bath modern colonial has been beautifully remodeled to offer an oasis with spacious flat backyard and stunning Griffith Observatory views. Step onto a brick-layered patio and enter the home to a beautiful foyer with Morris & Co’s wallpaper and herringbone wood oak floors. To the right, is a moody bonus room drenched in a Farrow & Ball Studio Green easily utilized as an office or guest room. The downstairs bath has been custom designed with ARTO Brick tiles. Enter into the large living room with bay windows facing the backyard, a bright cozy space with incredible natural light and warmth. The upscale renovated kitchen boasts calacatta gold marble countertops, wall to wall lined terra cotta Cle tiles, custom cabinets, unlacquered brass pulls, and Thermador appliances. Enjoy an open dining room with original hardwood floors. Step outside to a spacious backyard, unique for a street-to-street hillside property, with an entertainment space featuring overhead bistro lights. Additional upgrades and features include updated plumbing, newly installed EV charge unit, surround sound and Smart Home ready. This stunning property has a 2-car garage offering direct access, a rare FULL basement, and is located within the Ivanhoe School District and is within close proximity to restaurants, coffee shops, grocery stores and the Silver Lake Reservoir. Enjoy a walkable neighborhood with views around every corner of the city of Los Angeles and Franklin hills before coming home to a picturesque retreat with thoughtful designer touches throughout.This special property is a must see!
Property Details
Price:
$1,699,000
MLS #:
26864091
Status:
Active
Beds:
3
Baths:
2
Type:
Single Family
Subtype:
Single Family Residence
Neighborhood:
c21silverlakeechopark
Listed Date:
Jul 26, 2026
Finished Sq Ft:
1,595
Total Sq Ft:
1,595
Lot Size:
6,173 sqft / 0.14 acres (approx)
Year Built:
1937
See this Listing
Schools
Interior
Appliances
MW, RF, GS, DO
Bathrooms
2 Full Bathrooms
Cooling
CA
Flooring
WOOD
Heating
CF
Laundry Features
IG, DINC, WINC
Levels
S
Exterior
Architectural Style
TRD
Common Walls
NCW
Direction Faces
W
Garage Spaces
2
Parking Spots
2
Parking Total
2
Security Features
_24HR
Spa Features
NO
View
CN, LM
Financial
Map
Community
- Address2415 Panorama TE Los Angeles CA
- CityLos Angeles
- CountyLos Angeles
- Zip Code90039
Subdivisions in Los Angeles
Market Summary
Current real estate data for Single Family in Los Angeles as of Jul 27, 2026
7,663
Single Family Listed
82
Avg DOM
433
Avg $ / SqFt
$1,607,347
Avg List Price
Property Summary
- 2415 Panorama TE Los Angeles CA is a Single Family for sale in Los Angeles, CA, 90039. It is listed for $1,699,000 and features 3 beds, 2 baths, and has approximately 1,595 square feet of living space, and was originally constructed in 1937. The current price per square foot is $1,065. The average price per square foot for Single Family listings in Los Angeles is $433. The average listing price for Single Family in Los Angeles is $1,607,347.
Similar Listings Nearby
 Courtesy of Compass. Disclaimer: All data relating to real estate for sale on this page comes from the Broker Reciprocity (BR) of the California Regional Multiple Listing Service. Detailed information about real estate listings held by brokerage firms other than include the name of the listing broker. Neither the listing company nor shall be responsible for any typographical errors, misinformation, misprints and shall be held totally harmless. The Broker providing this data believes it to be correct, but advises interested parties to confirm any item before relying on it in a purchase decision. Copyright 2026. California Regional Multiple Listing Service. All rights reserved.
2415 Panorama TE
Los Angeles, CA