
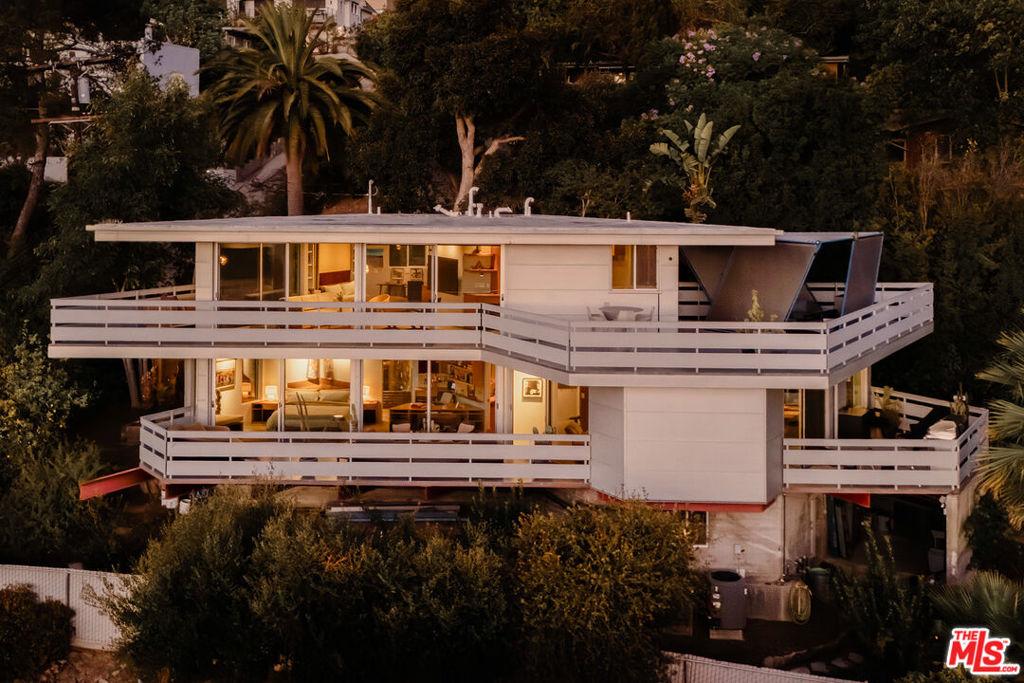
Tattuplex, 2012. Tom Marble, Architect. Published in “Dwell,” “Los Angeles Times” and appears in the Sixth Edition of Gebhard and Winters’ “An Architectural Guidebook to Los Angeles,” where it is described as a “remote hillside shrine.” The two-level duplex was conceived through an ongoing conversation between architect Tom Marble and owner Tim Tattu. Its custom prefab steel-frame and concrete structure follows a double-hexagon plan, creating a natural flow through an otherwise complex geometry. The initial plan was pushed and pulled through multiple studies, reaching its final form 95 variations later. The result is a building that feels deeply rooted to its site. Rooms open onto terraces and wide, framed views of the surrounding landscape, while shifts in level create a sense of discovery throughout the house. That same attention extends to the interior. Much of the furniture is integral to the architecture: custom Douglas fir cabinetry, shelving, desks and storage were designed specifically for the house and its geometry. A sculptural dining table by Vincent Pocsik sits naturally within this language of custom furnishings. Artwork by Pae White, artist and partner of Tom Marble, adds another layer to a house shaped from its inception by architecture, art and design. In 2016, Tattuplex was awarded the best Small Multi-Family Residential Building Award by the AIA. Initially designed to function as a multi-family residence, it can also function as a single-family compound depending on need. Nearly every major room opens to a view of the Silver Lake reservoir and the hills beyond. Many of the custom indoor and outdoor furnishings are being included with the sale.
Property Details
Price:
$2,800,000
MLS #:
26864427
Status:
Active
Beds:
3
Baths:
4
Type:
Single Family
Subtype:
Single Family Residence
Neighborhood:
c21silverlakeechopark
Listed Date:
Sep 10, 2026
Finished Sq Ft:
1,798
Total Sq Ft:
1,798
Lot Size:
7,502 sqft / 0.17 acres (approx)
Year Built:
2012
See this Listing
Schools
Interior
Appliances
DW, GD, RF, ES, GO, RA
Bathrooms
1 Full Bathroom, 2 Three Quarter Bathrooms, 1 Half Bathroom
Cooling
CA
Heating
CF
Interior Features
ST, LRBA, OFP
Laundry Features
IN, DINC, WINC
Levels
U
Exterior
Common Walls
NCW
Construction Materials
CON, STSI
Direction Faces
W
Garage Spaces
2
Parking Spots
4
Parking Total
4
Spa Features
NO
View
CN, HI, RS
Window Features
BLI, SCR, SK
Financial
Map
Community
- Address2383 Loma Vista PL Los Angeles CA
- CityLos Angeles
- CountyLos Angeles
- Zip Code90039
Subdivisions in Los Angeles
Market Summary
Current real estate data for Single Family in Los Angeles as of Oct 04, 2026
9,499
Single Family Listed
85
Avg DOM
437
Avg $ / SqFt
$1,565,648
Avg List Price
Property Summary
- 2383 Loma Vista PL Los Angeles CA is a Single Family for sale in Los Angeles, CA, 90039. It is listed for $2,800,000 and features 3 beds, 4 baths, and has approximately 1,798 square feet of living space, and was originally constructed in 2012. The current price per square foot is $1,557. The average price per square foot for Single Family listings in Los Angeles is $437. The average listing price for Single Family in Los Angeles is $1,565,648.
Similar Listings Nearby
 Courtesy of Crosby Doe Associates, Inc.. Disclaimer: All data relating to real estate for sale on this page comes from the Broker Reciprocity (BR) of the California Regional Multiple Listing Service. Detailed information about real estate listings held by brokerage firms other than include the name of the listing broker. Neither the listing company nor shall be responsible for any typographical errors, misinformation, misprints and shall be held totally harmless. The Broker providing this data believes it to be correct, but advises interested parties to confirm any item before relying on it in a purchase decision. Copyright 2026. California Regional Multiple Listing Service. All rights reserved.
2383 Loma Vista PL
Los Angeles, CA