
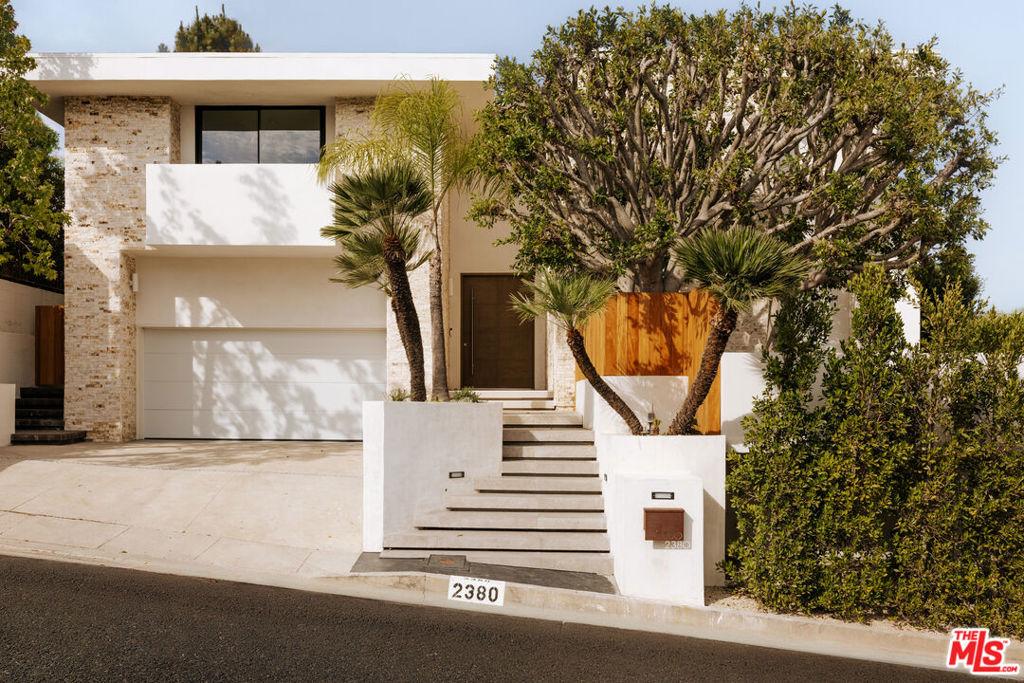
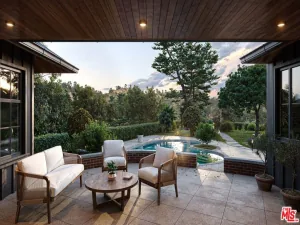
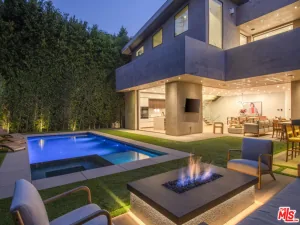
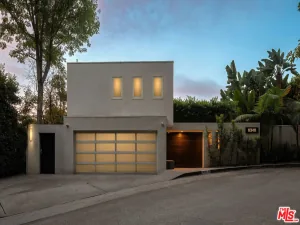
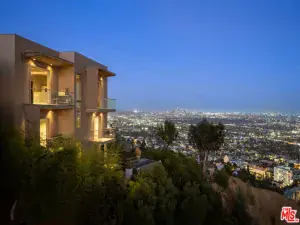
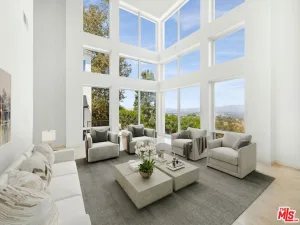
Newly renovated by Devall Design Home, this five-bedroom, five-bath contemporary home crowns the summit of Mount Olympus on a rare, flat 8,053-square-foot lot. Framed by walls of Fleetwood glass, the home captures sweeping city and canyon views while seamlessly connecting its light-filled interiors to resort-inspired outdoor living. A curved front stairwell leads to a dramatic oversized pivot door, opening to a soaring two-story foyer, where a cascading palm tree and elegant curved staircase create a striking first impression. A step-down living room features a dramatic tiled fireplace, and oversized windows invite abundant natural light. The main living space is anchored by a custom wet bar and features windowed Fleetwood sliding doors opening to the pool area, creating effortless indoor-outdoor flow. The chef’s kitchen blends refined design with everyday functionality, featuring custom Egger walnut cabinetry, Dekton Ceppo countertops, an oversized island, and a complete suite of Miele appliances, including a built-in coffee maker. Step down to a home den, ideal for relaxation, which has windowed doors opening to the outdoors. Hedged and gated, the property features multiple recently updated outdoor areas, including a pool and spa overlooking Los Angeles, a built-in poolside lounger, outdoor kitchen, multiple lounge and dining areas, and a secluded back terrace centered around a built-in gas fireplace. The thoughtfully designed floor plan offers five bedrooms, including a private guest quarters on the main level and two upstairs primary suites with city views, private balconies, generous walk-in closets, and spa-inspired bathrooms. A secondary upstairs sitting room with fireplace and adjacent office provide additional flexibility for work or relaxation. Warm contemporary interiors are elevated by curated materials throughout, including 9-inch-wide Pravada European white oak flooring, rift-cut white oak doors, Fleetwood window and door systems, and custom walnut millwork. Extensive systemic upgrades include: a new roof, dual-zone HVAC, updated plumbing and electrical systems, offering true turnkey living. Located just moments from the Sunset Strip within one of the Hollywood Hills’ most desirable neighborhoods with 24-hour patrol, this is a rare opportunity to own a beautifully executed contemporary estate where exceptional architecture, timeless materials, and effortless indoor-outdoor living come together.
Property Details
Price:
$3,850,000
MLS #:
26862811
Status:
Active
Beds:
5
Baths:
5
Type:
Single Family
Subtype:
Single Family Residence
Neighborhood:
c03sunsetstriphollywoodhillswest
Listed Date:
Jul 23, 2026
Finished Sq Ft:
5,350
Total Sq Ft:
5,350
Lot Size:
8,053 sqft / 0.18 acres (approx)
Year Built:
1980
See this Listing
Schools
Interior
Appliances
DW, GD, MW, RF, BBQ, VEF
Bathrooms
4 Full Bathrooms, 1 Half Bathroom
Cooling
CA
Flooring
STON
Heating
CF
Laundry Features
IR, IN, DINC, WINC
Levels
U
Exterior
Architectural Style
CNT
Attached Garage YN
1
Common Walls
NCW
Fencing
PTL, PRV
Garage Spaces
2
Parking Spots
3
Parking Total
3
Patio And Porch Features
OPN
Spa Features
IG
View
CI, HI, PL
Financial
Map
Community
- Address2380 Venus DR Los Angeles CA
- CityLos Angeles
- CountyLos Angeles
- Zip Code90046
Subdivisions in Los Angeles
Market Summary
Current real estate data for Single Family in Los Angeles as of Oct 07, 2026
9,709
Single Family Listed
86
Avg DOM
434
Avg $ / SqFt
$1,551,966
Avg List Price
Property Summary
- 2380 Venus DR Los Angeles CA is a Single Family for sale in Los Angeles, CA, 90046. It is listed for $3,850,000 and features 5 beds, 5 baths, and has approximately 5,350 square feet of living space, and was originally constructed in 1980. The current price per square foot is $720. The average price per square foot for Single Family listings in Los Angeles is $434. The average listing price for Single Family in Los Angeles is $1,551,966.
Similar Listings Nearby
 Courtesy of Keller Williams Realty Los Feliz. Disclaimer: All data relating to real estate for sale on this page comes from the Broker Reciprocity (BR) of the California Regional Multiple Listing Service. Detailed information about real estate listings held by brokerage firms other than include the name of the listing broker. Neither the listing company nor shall be responsible for any typographical errors, misinformation, misprints and shall be held totally harmless. The Broker providing this data believes it to be correct, but advises interested parties to confirm any item before relying on it in a purchase decision. Copyright 2026. California Regional Multiple Listing Service. All rights reserved.
2380 Venus DR
Los Angeles, CA