

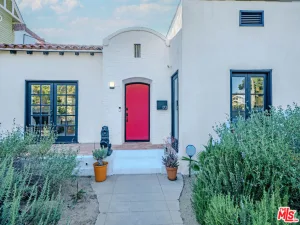
Located near the end of a cul-de-sac in Mid-City, this spacious 4 bed, 4 bath home offers 2,962 square feet of living space with a flexible layout, generous proportions, and gated outdoor areas designed for both entertaining and everyday living. Larger than many surrounding homes, the residence offers an expansive floor plan with functional updates throughout, including a converted garage with a bathroom and kitchenette, a private backyard retreat, and a prime location in one of Los Angeles’ most central neighborhoods. A front porch opens to a foyer that leads into the living room, where a large picture window fills the space with natural light and highlights the hardwood flooring that extends throughout much of the home. Just beyond, the formal dining room features another oversized picture window and abundant sunlight, creating an inviting setting for hosting. The kitchen features a center island, abundant cabinetry and prep space, beamed ceilings, a separate breakfast nook, a pantry, and a dedicated laundry area. A downstairs bedroom and a full bathroom provide flexibility for guests or a home office. Upstairs, three additional bedrooms include a generously sized primary suite with an over-sized walk-in closet and en-suite bathroom. A versatile landing area at the top of the stairs provides space for a reading nook, a desk, or additional workspace. The home’s thoughtful layout allows for separation and privacy while maintaining a warm and connected feel throughout. Outside, the gated backyard features a spacious deck and multiple areas for outdoor dining. Beyond the backyard, an additional gated outdoor area offers extra usable space that is ideal for pets, play, or additional storage. The converted garage studio, complete with a kitchenette and bathroom, offers excellent flexibility for creative use, guests, or work-from-home needs. A driveway at the front of the home provides off-street parking. Conveniently located near favorite neighborhood destinations, including Cento Pasta Bar and Jurassic Magic, with easy access to the dining, shopping, and cafes along West Adams and Washington Boulevard, this centrally located home places some of Los Angeles’ best offerings just moments away.
Property Details
Price:
$1,295,000
MLS #:
26838883
Status:
Pending
Beds:
4
Baths:
4
Type:
Single Family
Subtype:
Single Family Residence
Neighborhood:
c16midlosangeles
Listed Date:
Jul 2, 2026
Finished Sq Ft:
2,962
Total Sq Ft:
2,962
Lot Size:
4,800 sqft / 0.11 acres (approx)
Year Built:
1923
See this Listing
Schools
Interior
Appliances
DW, RF
Bathrooms
4 Full Bathrooms
Cooling
CA
Flooring
TILE, WOOD
Heating
CF
Laundry Features
IN, DINC, WINC
Levels
U
Exterior
Architectural Style
MOD
Common Walls
NCW
Parking Spots
3
Parking Total
3
Spa Features
NO
View
NO
Financial
Map
Community
- Address2331 S West View ST Los Angeles CA
- CityLos Angeles
- CountyLos Angeles
- Zip Code90016
Subdivisions in Los Angeles
Market Summary
Current real estate data for Single Family in Los Angeles as of Jul 03, 2026
7,075
Single Family Listed
84
Avg DOM
437
Avg $ / SqFt
$1,666,750
Avg List Price
Property Summary
- 2331 S West View ST Los Angeles CA is a Single Family for sale in Los Angeles, CA, 90016. It is listed for $1,295,000 and features 4 beds, 4 baths, and has approximately 2,962 square feet of living space, and was originally constructed in 1923. The current price per square foot is $437. The average price per square foot for Single Family listings in Los Angeles is $437. The average listing price for Single Family in Los Angeles is $1,666,750.
Similar Listings Nearby
 Courtesy of Keller Williams Realty Los Feliz. Disclaimer: All data relating to real estate for sale on this page comes from the Broker Reciprocity (BR) of the California Regional Multiple Listing Service. Detailed information about real estate listings held by brokerage firms other than include the name of the listing broker. Neither the listing company nor shall be responsible for any typographical errors, misinformation, misprints and shall be held totally harmless. The Broker providing this data believes it to be correct, but advises interested parties to confirm any item before relying on it in a purchase decision. Copyright 2026. California Regional Multiple Listing Service. All rights reserved.
2331 S West View ST
Los Angeles, CA