

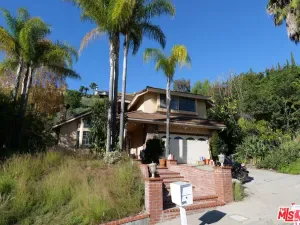
Set beneath soaring palm trees on a rare quarter-acre lot along Eagle Rock’s most coveted street, this thoughtfully renovated residence blends warmth, character, and modern livability. Colorful gardens, a manicured lawn, and a picturesque brick pathway create a beautiful first impression. Inside, expansive living and dining areas are filled with natural light and anchored by a striking double-sided fireplace. Designed for both everyday living and effortless entertaining, the spacious kitchen features marble countertops, abundant cabinetry, generous prep space, and an oversized breakfast bar that opens directly to the main living area. The private primary suite is set apart from the secondary bedrooms and offers a peaceful retreat with a sunlit sitting area, bay window, ample closet space, and a beautifully renovated en-suite bath with dual vanities and an oversized walk-in shower. Two additional bedrooms share an updated bath and are complemented by a spacious laundry room. Perched above the main residence, a detached office provides ideal flex space for remote work, a creative studio, gym, or future ADU potential. A detached two-car garage with an additional bathroom and storage room further enhances the property’s versatility. The private backyard extends the living space outdoors with thoughtfully designed areas for entertaining and relaxation, including a pergola-covered lounge, expansive patio, lush lawn, and mature citrus trees. Located within the highly sought-after Eagle Rock Elementary school district and just moments from neighborhood favorites including Penny Oven, The Oinkster, Milkfarm, and the vibrant shops and restaurants along Colorado Boulevard, this is a rare opportunity to own one of Eagle Rock’s most exceptional homes.
Property Details
Price:
$1,999,995
MLS #:
26855467
Status:
Active
Beds:
3
Baths:
3
Type:
Single Family
Subtype:
Single Family Residence
Neighborhood:
618eaglerock
Listed Date:
Jul 6, 2026
Finished Sq Ft:
3,049
Total Sq Ft:
3,049
Lot Size:
10,963 sqft / 0.25 acres (approx)
Year Built:
1940
See this Listing
Schools
Interior
Appliances
DW, GD, MW, RF
Bathrooms
3 Full Bathrooms
Cooling
CA
Flooring
WOOD
Heating
CF
Interior Features
CF
Laundry Features
IR, DINC, WINC
Levels
A
Exterior
Architectural Style
TRD
Common Walls
NCW
Garage Spaces
2
Parking Spots
4
Parking Total
4
Spa Features
NO
View
CI, CY, HI
Financial
Map
Community
- Address2317 Hill DR Los Angeles CA
- CityLos Angeles
- CountyLos Angeles
- Zip Code90041
Subdivisions in Los Angeles
Market Summary
Current real estate data for Single Family in Los Angeles as of Jul 07, 2026
7,141
Single Family Listed
85
Avg DOM
432
Avg $ / SqFt
$1,647,914
Avg List Price
Property Summary
- 2317 Hill DR Los Angeles CA is a Single Family for sale in Los Angeles, CA, 90041. It is listed for $1,999,995 and features 3 beds, 3 baths, and has approximately 3,049 square feet of living space, and was originally constructed in 1940. The current price per square foot is $656. The average price per square foot for Single Family listings in Los Angeles is $432. The average listing price for Single Family in Los Angeles is $1,647,914.
Similar Listings Nearby
 Courtesy of Keyes Real Estate. Disclaimer: All data relating to real estate for sale on this page comes from the Broker Reciprocity (BR) of the California Regional Multiple Listing Service. Detailed information about real estate listings held by brokerage firms other than include the name of the listing broker. Neither the listing company nor shall be responsible for any typographical errors, misinformation, misprints and shall be held totally harmless. The Broker providing this data believes it to be correct, but advises interested parties to confirm any item before relying on it in a purchase decision. Copyright 2026. California Regional Multiple Listing Service. All rights reserved.
2317 Hill DR
Los Angeles, CA