
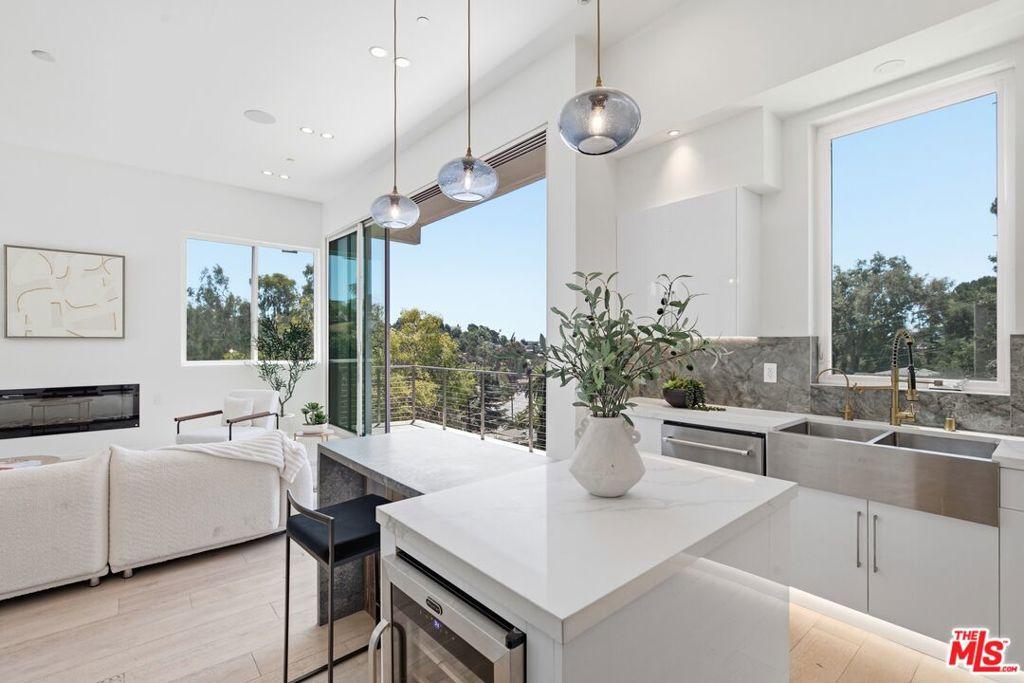
An exceptional penthouse residence in the heart of Silver Lake, where nearly 3,000 square feet of sophisticated interiors meet an expansive private rooftop deck with sweeping skyline views. Occupying the top two floors of an exclusive two-luxury-residence building, this newly constructed 5-bedroom, 5-bathroom home delivers the scale and privacy of a single-family residence with an impressive collection of amenities. Arrival begins in the oversized private two-car garage, complete with EV hookups. From there, a secured private elevator takes you directly up to your new home. The main living level immediately opens with soaring 11-foot ceilings and walls of glass framing the Silver Lake hills and Downtown LA. Floor-to-ceiling sliding glass doors transform the living room into a true indoor-outdoor space, opening completely to the balcony and views beyond. A sleek fireplace adds warmth, complemented by hardwood floors and incredible natural light. With the kitchen just beyond, the entire level feels open, expansive, and designed for entertaining. The kitchen is a statement in its own right. An oversized dual-stone island creates a dramatic centerpiece with integrated power outlets, while quartz surfaces continue throughout. Stainless steel appliances include a double-door fridge, gas range, hood, microwave and dishwasher, with a pot filler, open shelving and integrated lighting completing the space. Three bedrooms are located on this first level. One is sound-insulated and currently configured as a recording studio, offering an ideal setup for music, production or creative work from home, while still fully designed to function as a bedroom with its own built-in closet. The two additional bedrooms each enjoy a private balcony and built-in closets. Two of the three bedrooms feature ensuite bathrooms, while the studio/bedroom is conveniently located next to a third full bathroom. In-unit laundry is also located on this floor.Upstairs, the home becomes a private retreat. An additional bedroom features a walk-in closet, while the primary suite enjoys views from all sides, its own balcony and an expansive custom walk-in closet. The primary bathroom delivers one of the home’s most dramatic design moments, with statement black stone surrounding an oversized open shower and Japanese sit-in soaker tub. Just beyond the primary suite is another flexible space. Currently styled as a yoga studio, this bonus area lends itself beautifully to a private office, wellness room, or creative workspace. Continue upward and step directly onto the expansive private rooftop deck, where 360-degree views stretch across the Silver Lake hills and Downtown LA skyline. Seating and grilling areas make it an incredible extension of the home’s outdoor living space. Comfort has been considered throughout, with central AC and heat complemented by additional cooling in the living room for warmer days. Built-in Sonos audio elevates the main living space, with additional pre-wiring for whole-home sound. Multiple private balconies extend the living spaces outdoors, embracing the indoor-outdoor lifestyle that makes Southern California living so special. Available furnished or unfurnished, giving you the flexibility to settle effortlessly into the space or make this exceptional residence entirely your own. Set on a quiet Silver Lake cul-de-sac, with the Silver Lake Reservoir just a short walk down the famous Mattachine Steps. Whole Foods, Trader Joe’s, Starbucks, and much more are within walking distance, while you remain tucked into one of the neighborhood’s most coveted hillside pockets. Penthouse living, Silver Lake style awaits!
Property Details
Price:
$18,500
MLS #:
26870715
Status:
Active
Beds:
5
Baths:
5
Type:
Single Family
Subtype:
Condominium
Neighborhood:
c21silverlakeechopark
Listed Date:
Aug 24, 2026
Finished Sq Ft:
2,773
Total Sq Ft:
2,773
Lot Size:
4,249 sqft / 0.10 acres (approx)
See this Listing
Schools
Interior
Appliances
DW, MW, RF, GS, BBQ, OV
Bathrooms
5 Full Bathrooms
Cooling
CA, WW
Flooring
TILE, WOOD
Heating
CF
Interior Features
FU, RECL, LRBA, EV
Laundry Features
DINC, WINC
Levels
C, S
Exterior
Architectural Style
MOD
Common Walls
_1CW
Garage Spaces
2
Parking Spots
2
Parking Total
2
Patio And Porch Features
RT
Security Features
SD, COD, FSDS
Spa Features
NO
View
CI, HI, WA
Waterfront Features
RES
Financial
Map
Community
- Address2311 Cove AV Los Angeles CA
- CityLos Angeles
- CountyLos Angeles
- Zip Code90039
Subdivisions in Los Angeles
Market Summary
Current real estate data for Single Family in Los Angeles as of Sep 24, 2026
8,619
Single Family Listed
86
Avg DOM
438
Avg $ / SqFt
$1,574,127
Avg List Price
Property Summary
- 2311 Cove AV Los Angeles CA is a Single Family for sale in Los Angeles, CA, 90039. It is listed for $18,500 and features 5 beds, 5 baths, and has approximately 2,773 square feet of living space.The current price per square foot is $7. The average price per square foot for Single Family listings in Los Angeles is $438. The average listing price for Single Family in Los Angeles is $1,574,127.
Similar Listings Nearby
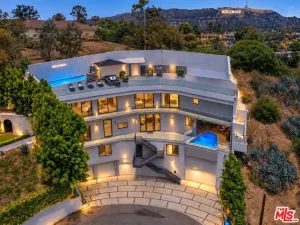
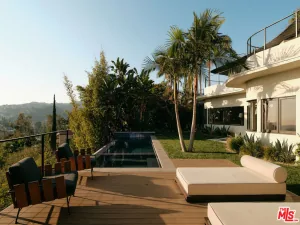
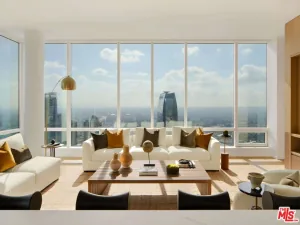
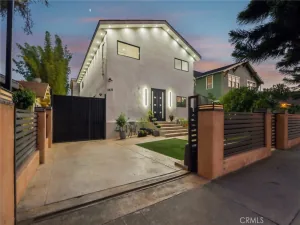
 Courtesy of TRG Real Estate Co., Inc.. Disclaimer: All data relating to real estate for sale on this page comes from the Broker Reciprocity (BR) of the California Regional Multiple Listing Service. Detailed information about real estate listings held by brokerage firms other than include the name of the listing broker. Neither the listing company nor shall be responsible for any typographical errors, misinformation, misprints and shall be held totally harmless. The Broker providing this data believes it to be correct, but advises interested parties to confirm any item before relying on it in a purchase decision. Copyright 2026. California Regional Multiple Listing Service. All rights reserved.
2311 Cove AV
Los Angeles, CA