

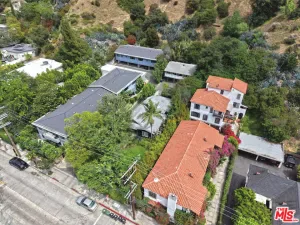
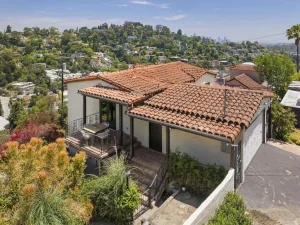
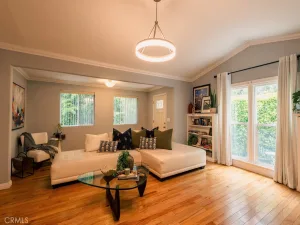
Set in the hills of Silver Lake, just moments from The Reservoir, this architectural home balances clean design with warmth, light and a quiet sense of retreat. Surrounded by mature trees, the home takes on a treehouse-like quality, where lush greenery frames the windows, creating a feeling of privacy and calm. Light moves effortlessly through the interiors, highlighting wide-plank floors, soft neutral finishes and a layout that brings people together with ease. The main living level unfolds naturally, centered around a beautifully appointed kitchen with streamlined cabinetry, a walk-in pantry and an oversized island designed for both everyday living and relaxed entertaining. The main living level flows to a wrap-around patio, where shaded outdoor seating and the surrounding verdant canopy create a quiet daily retreat perfect for meditation or morning coffee. Private spaces feel considered and serene, including a generous primary suite with abundant natural light, a walk-in closet and a refined, spa-inspired bath. Each additional bedroom offers its own ensuite, creating flexibility for guests, work-from-home needs or creative pursuits. Above it all, a beautifully designed Ipe rooftop deck opens to unobstructed views of the Downtown skyline and the San Gabriel Mountains. A custom-built island with a built-in dual-fuel Coyote grill, concrete fire pit and integrated bench seating make it a year-round living and entertaining space. Whether it’s morning yoga, lively gatherings or evenings taking in sweeping views, the experience is both elevated and effortless. At ground level, a quiet garden alcove with mature plantings and a passion flower vine offers an additional outdoor space and seasonal fruit. With direct-access garage and steps to the Silver Lake Reservoir loop, L&E Oyster Bar, LaMill Coffee and Sunset Junction, this home offers a thoughtful blend of design, comfort and connection in one of the Eastside’s most sought-after communities.
Property Details
Price:
$1,649,000
MLS #:
26828545
Status:
Active
Beds:
3
Baths:
4
Type:
Single Family
Subtype:
Single Family Residence
Neighborhood:
c21silverlakeechopark
Listed Date:
May 8, 2026
Finished Sq Ft:
2,439
Total Sq Ft:
2,439
Lot Size:
7,503 sqft / 0.17 acres (approx)
Year Built:
2019
See this Listing
Schools
School District:
Los Angeles Unified
Interior
Appliances
DW, GD, RF
Bathrooms
3 Full Bathrooms, 1 Half Bathroom
Cooling
CA
Flooring
TILE, WOOD
Heating
CF
Laundry Features
IN, DINC, WINC
Levels
C
Exterior
Attached Garage YN
1
Common Walls
_1CW
Garage Spaces
2
Parking Spots
2
Parking Total
2
Spa Features
NO
View
CI, HI, PA
Financial
HOA Fee
$387
HOA Fee Frequency
MO
Map
Community
- Address2267 Duane ST #3 Los Angeles CA
- CityLos Angeles
- CountyLos Angeles
- Zip Code90039
Subdivisions in Los Angeles
Market Summary
Current real estate data for Single Family in Los Angeles as of Jun 20, 2026
7,281
Single Family Listed
86
Avg DOM
432
Avg $ / SqFt
$1,653,392
Avg List Price
Property Summary
- 2267 Duane ST #3 Los Angeles CA is a Single Family for sale in Los Angeles, CA, 90039. It is listed for $1,649,000 and features 3 beds, 4 baths, and has approximately 2,439 square feet of living space, and was originally constructed in 2019. The current price per square foot is $676. The average price per square foot for Single Family listings in Los Angeles is $432. The average listing price for Single Family in Los Angeles is $1,653,392.
Similar Listings Nearby
 Courtesy of Compass. Disclaimer: All data relating to real estate for sale on this page comes from the Broker Reciprocity (BR) of the California Regional Multiple Listing Service. Detailed information about real estate listings held by brokerage firms other than include the name of the listing broker. Neither the listing company nor shall be responsible for any typographical errors, misinformation, misprints and shall be held totally harmless. The Broker providing this data believes it to be correct, but advises interested parties to confirm any item before relying on it in a purchase decision. Copyright 2026. California Regional Multiple Listing Service. All rights reserved.
2267 Duane ST #3
Los Angeles, CA