
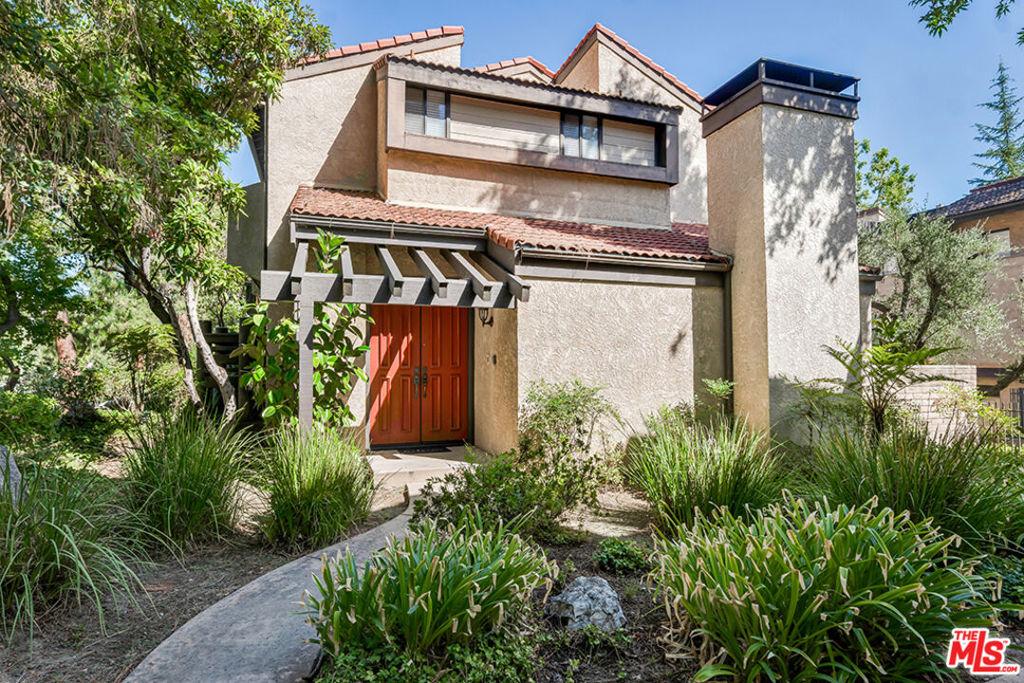
Most rentals hand you one balcony and call it a lifestyle. This end unit hands you four and a layout with the privacy of a single-family home hiding inside a condo’s floor plan. This is California living the way it’s supposed to feel.This is the largest floor plan in Warner Village, with a lineup of living spaces, balconies, and bedrooms built for real entertaining. The entry announces itself immediately vaulted, dramatic ceilings that make you pause before you’ve even set your keys down. To the right, a formal living room stretches wider than the square footage has any right to, anchored by a custom marble fireplace with the kind of presence that makes you want to just sit and take the room in. A private patio sits just off it, built for the mornings when coffee and silence are the whole plan. The kitchen features dark granite countertops and a bar that opens to the family room, keeping the space connected without feeling closed off. The layout keeps unfolding from there. The dining area has its own balcony too, perfect for a morning espresso or catching the breeze while you cook. The family room opens onto a third balcony, wrapped in enough green that the condo complex disappears entirely and Warner Park takes its place this is the one built for entertaining, or a crowd on a warm night with the windows open. Upstairs, the primary bedroom takes a fourth balcony as its own: big enough for a hammock, private enough that you’ll actually use it, backed by tall ceilings, two closets – one with sliding mirrored doors and a walk-in closet, and an en-suite vanity with storage. The park does the rest of the work. Come summer, concerts and 4th of July fireworks play out like they were staged for this unit specifically. Front row, no ticket required. Two guest bedrooms, a full guest bath, and a lower-level powder room mean company never feels like a compromise. A bonus room off the garage bends to whatever the year calls for office, gym, screening room, all of the above on rotation. The attached two-car garage is private, genuinely rare for this part of Los Angeles, plug-in electric car ready, with visitor parking right at the door, more guest parking scattered through the complex, and street parking to close the gap. Four balconies. One end unit. A home that spreads out in every direction instead of asking you to shrink into it. Photos will get you curious the space itself is what closes the deal. Schedule your showing. The complex rounds it out with streams, a pool, a hot tub, and tennis courts a pocket of nature that still sits minutes from Topanga Village, the 101, Woodland Hills’ best restaurants and shops, and everything else the Valley does well. Quiet when you want it, connected when you don’t.
Property Details
Price:
$4,900
MLS #:
26987741
Status:
Active
Beds:
3
Baths:
3
Type:
Single Family
Subtype:
Condominium
Neighborhood:
whllwoodlandhills
Listed Date:
Sep 13, 2026
Finished Sq Ft:
1,814
Total Sq Ft:
1,814
Lot Size:
493,965 sqft / 11.34 acres (approx)
Year Built:
1979
See this Listing
Schools
Interior
Appliances
DW, RF
Bathrooms
3 Full Bathrooms
Flooring
WOOD
Heating
CF
Interior Features
CF
Laundry Features
IG, DINC, WINC
Levels
S
Exterior
Architectural Style
SEE
Attached Garage YN
1
Financial
Map
Community
- Address21820 Marylee ST #225 Los Angeles CA
- CityLos Angeles
- CountyLos Angeles
- Zip Code91367
Subdivisions in Los Angeles
Market Summary
Current real estate data for Single Family in Los Angeles as of Oct 09, 2026
9,842
Single Family Listed
86
Avg DOM
435
Avg $ / SqFt
$1,549,892
Avg List Price
Property Summary
- 21820 Marylee ST #225 Los Angeles CA is a Single Family for sale in Los Angeles, CA, 91367. It is listed for $4,900 and features 3 beds, 3 baths, and has approximately 1,814 square feet of living space, and was originally constructed in 1979. The current price per square foot is $3. The average price per square foot for Single Family listings in Los Angeles is $435. The average listing price for Single Family in Los Angeles is $1,549,892.
Similar Listings Nearby
 Courtesy of Compass. Disclaimer: All data relating to real estate for sale on this page comes from the Broker Reciprocity (BR) of the California Regional Multiple Listing Service. Detailed information about real estate listings held by brokerage firms other than include the name of the listing broker. Neither the listing company nor shall be responsible for any typographical errors, misinformation, misprints and shall be held totally harmless. The Broker providing this data believes it to be correct, but advises interested parties to confirm any item before relying on it in a purchase decision. Copyright 2026. California Regional Multiple Listing Service. All rights reserved.
21820 Marylee ST #225
Los Angeles, CA