

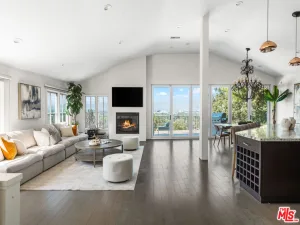
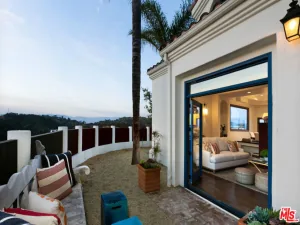
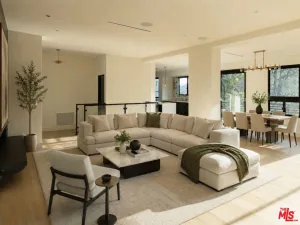
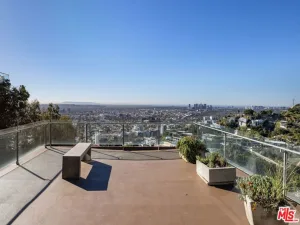
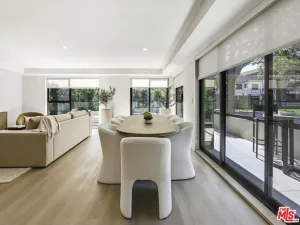
Perched on a private knoll above Beachwood Canyon, this extraordinary 1914 Craftsman commands sweeping panoramic views from Griffith Park to the Pacific, with more than 4,100 square feet of interiors, 6 bedrooms, a separate guest residence, and a level of privacy rarely found in the Hollywood Hills. Bold, cinematic, and with tons of character, the home is designed for those who want space, and room to live on a larger scale. Vaulted ceilings, original millwork, sculptural lighting, rich textures, and dramatic volumes create interiors that feel collected rather than conventional, while walls of natural light frame the city and canyon from nearly every angle. At the heart of the property, an incredible 65-foot deck becomes an extension of the home itself, with space to dine, entertain, lounge, and watch Los Angeles transform from golden hour to city lights. The expansive floor plan offers exceptional flexibility for families, multi-generational living, roommates, or anyone who needs true separation between living, working, and guest spaces. Generously proportioned secondary bedrooms feature en-suite baths, while the primary suite occupies its own level with a spa-inspired bathroom, substantial closets, and a sense of complete retreat. A fully self-contained lower-level residence adds another dimension, complete with its own private entrance, living room, kitchen, and bedroom. Ideal for extended family, guests, staff, or independent living. The kitchen is equipped with professional-grade appliances, generous prep space, and seamless access to the outdoor living areas, equally suited to everyday life and large-scale entertaining .And then there is the rarity of a large private driveway with easy off-street parking, giving this hillside estate the accessibility, privacy, and functionality that can be nearly impossible to find in the Hills. Moments from the Hollywood Bowl, Griffith Park, and some of the city’s most beloved restaurants, yet completely removed once you arrive home. Expansive accommodations. Separate 2 bed guest residence with kitchen. Private driveway. Extraordinary interiors. And views that stretch across Los Angeles to the ocean. A one-of-a-kind Hollywood Hills estate built for living big.
Property Details
Price:
$8,750
MLS #:
26866319
Status:
Active
Beds:
6
Baths:
6
Type:
Single Family
Subtype:
Single Family Residence
Neighborhood:
c30hollywoodhillseast
Listed Date:
Jul 30, 2026
Finished Sq Ft:
4,106
Total Sq Ft:
4,106
Lot Size:
8,885 sqft / 0.20 acres (approx)
Year Built:
1914
See this Listing
Schools
Interior
Appliances
DW, GD, RF
Bathrooms
6 Full Bathrooms
Cooling
CA
Flooring
WOOD
Heating
CF
Laundry Features
IN, DINC, WINC
Levels
S
Exterior
Architectural Style
CRF
Parking Spots
6
Parking Total
6
View
CN, CI, CO, HI
Financial
Map
Community
- Address2172 Argyle AV Los Angeles CA
- CityLos Angeles
- CountyLos Angeles
- Zip Code90068
Subdivisions in Los Angeles
Market Summary
Current real estate data for Single Family in Los Angeles as of Aug 04, 2026
7,565
Single Family Listed
80
Avg DOM
432
Avg $ / SqFt
$1,590,289
Avg List Price
Property Summary
- 2172 Argyle AV Los Angeles CA is a Single Family for sale in Los Angeles, CA, 90068. It is listed for $8,750 and features 6 beds, 6 baths, and has approximately 4,106 square feet of living space, and was originally constructed in 1914. The current price per square foot is $2. The average price per square foot for Single Family listings in Los Angeles is $432. The average listing price for Single Family in Los Angeles is $1,590,289.
Similar Listings Nearby
 Courtesy of The Beverly Hills Estates. Disclaimer: All data relating to real estate for sale on this page comes from the Broker Reciprocity (BR) of the California Regional Multiple Listing Service. Detailed information about real estate listings held by brokerage firms other than include the name of the listing broker. Neither the listing company nor shall be responsible for any typographical errors, misinformation, misprints and shall be held totally harmless. The Broker providing this data believes it to be correct, but advises interested parties to confirm any item before relying on it in a purchase decision. Copyright 2026. California Regional Multiple Listing Service. All rights reserved.
2172 Argyle AV
Los Angeles, CA