
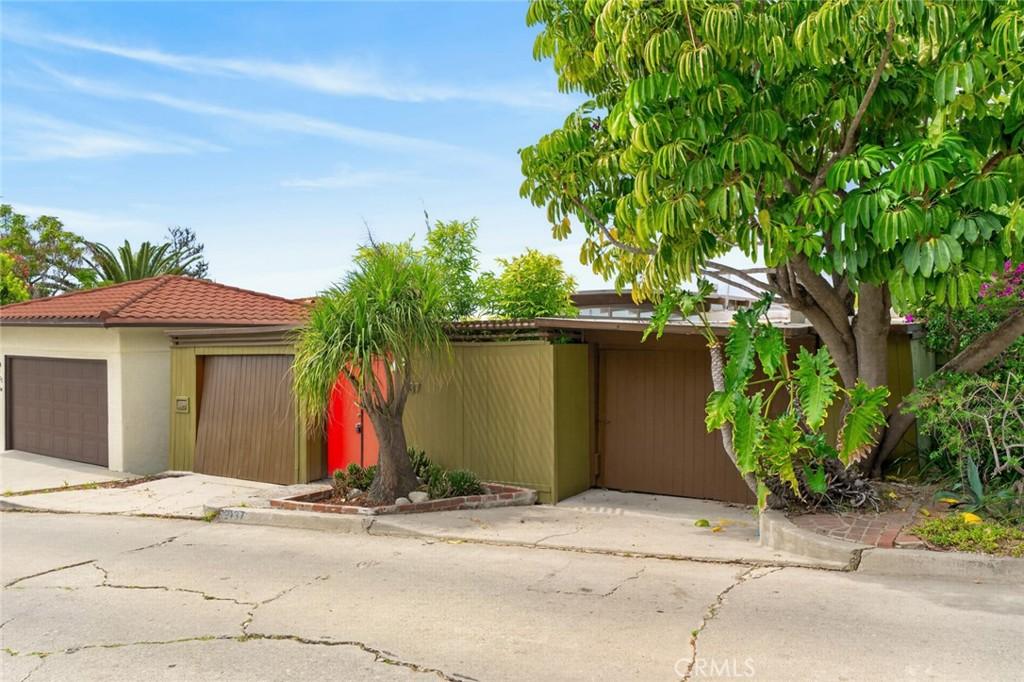
Built in 1961 by Edward “Ted” Grenzbach, AIA, Architect to the Stars, this Franklin Hills residence offers 2 bedrooms and 2 bathrooms across approximately 1,349 square feet, including a versatile bonus room, with a direct view of the Griffith Observatory and the city from almost every room.
Rarely do Grenzbach homes come to market. To lease one is almost unheard of. Grenzbach designed the private homes of Frank Sinatra, Barbra Streisand, Johnny Carson, Gene Kelly, Cher, Rod Stewart, Rock Hudson and Dinah Shore, from the Sinatra beach house in Malibu to estates in Bel-Air. His signature: architecture that disappears into the view, privacy without isolation, and rooms built for living and entertaining in equal measure.
The home is defined by a sweeping curved roofline that sets it apart from anything else on the hill. Enter through a large, open front courtyard, a private outdoor room made for gatherings, morning coffee or quiet evenings.
Inside, the main living areas keep the soul of the original design: hand-laid parquet floors, rich original wood paneling and period glasswork that catches the light all day. At the center, a free-floating, freestanding fireplace anchors the living space. A balcony runs the full width of the home, so the Observatory and the city skyline are part of everyday life, from morning light over the hills to the Observatory glowing at night.
A flexible bonus room flows off the main living space, ideal for an office, studio or media room.
Thoughtfully restored without compromise: electrical, plumbing and core building systems have been brought fully current while every original detail remains intact. Fully equipped with stove, dishwasher, refrigerator, and in-unit washer and dryer.
Pet friendly. Minutes to Los Feliz Village, Silver Lake, Griffith Park trails and the Observatory itself.
Rarely do Grenzbach homes come to market. To lease one is almost unheard of. Grenzbach designed the private homes of Frank Sinatra, Barbra Streisand, Johnny Carson, Gene Kelly, Cher, Rod Stewart, Rock Hudson and Dinah Shore, from the Sinatra beach house in Malibu to estates in Bel-Air. His signature: architecture that disappears into the view, privacy without isolation, and rooms built for living and entertaining in equal measure.
The home is defined by a sweeping curved roofline that sets it apart from anything else on the hill. Enter through a large, open front courtyard, a private outdoor room made for gatherings, morning coffee or quiet evenings.
Inside, the main living areas keep the soul of the original design: hand-laid parquet floors, rich original wood paneling and period glasswork that catches the light all day. At the center, a free-floating, freestanding fireplace anchors the living space. A balcony runs the full width of the home, so the Observatory and the city skyline are part of everyday life, from morning light over the hills to the Observatory glowing at night.
A flexible bonus room flows off the main living space, ideal for an office, studio or media room.
Thoughtfully restored without compromise: electrical, plumbing and core building systems have been brought fully current while every original detail remains intact. Fully equipped with stove, dishwasher, refrigerator, and in-unit washer and dryer.
Pet friendly. Minutes to Los Feliz Village, Silver Lake, Griffith Park trails and the Observatory itself.
Property Details
Price:
$12,900
MLS #:
CV26215647
Status:
Active
Beds:
2
Baths:
2
Type:
Single Family
Subtype:
Single Family Residence
Neighborhood:
637losfeliz
Listed Date:
Oct 3, 2026
Finished Sq Ft:
1,349
Lot Size:
4,701 sqft / 0.11 acres (approx)
Year Built:
1960
See this Listing
Schools
School District:
Los Angeles Unified
High School:
Franklin
Interior
Bathrooms
2 Full Bathrooms
Cooling
CA
Heating
CF
Laundry Features
IN
Levels
A
Main Level Bathrooms
2
Main Level Bedrooms
2
Exterior
Accessibility Features
NIS
Architectural Style
MCM
Attached Garage YN
1
Common Walls
NCW
Community Features
SUB
Garage Spaces
1
Parking Spots
1
Parking Total
1
View
CI, HI, MT, NE
Financial
Map
Community
- Address2137 Mayview Los Angeles CA
- CityLos Angeles
- CountyLos Angeles
- Zip Code90027
Subdivisions in Los Angeles
Market Summary
Current real estate data for Single Family in Los Angeles as of Oct 04, 2026
9,498
Single Family Listed
85
Avg DOM
437
Avg $ / SqFt
$1,565,539
Avg List Price
Property Summary
- 2137 Mayview Los Angeles CA is a Single Family for sale in Los Angeles, CA, 90027. It is listed for $12,900 and features 2 beds, 2 baths, and has approximately 1,349 square feet of living space, and was originally constructed in 1960. The current price per square foot is $10. The average price per square foot for Single Family listings in Los Angeles is $437. The average listing price for Single Family in Los Angeles is $1,565,539.
Similar Listings Nearby
 Courtesy of Real Brokerage Technologies, Inc. Disclaimer: All data relating to real estate for sale on this page comes from the Broker Reciprocity (BR) of the California Regional Multiple Listing Service. Detailed information about real estate listings held by brokerage firms other than include the name of the listing broker. Neither the listing company nor shall be responsible for any typographical errors, misinformation, misprints and shall be held totally harmless. The Broker providing this data believes it to be correct, but advises interested parties to confirm any item before relying on it in a purchase decision. Copyright 2026. California Regional Multiple Listing Service. All rights reserved.
2137 Mayview
Los Angeles, CA