

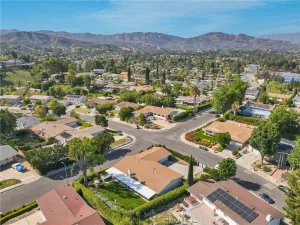
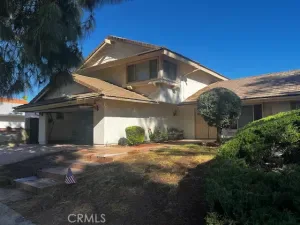
Nestled on a quiet cul-de-sac in desirable Chatsworth, this spacious 4-bedroom, 3-bathroom home offers approximately 2,326 square feet of living space on an expansive 10,891 square foot lot. With a functional floor plan, generous room sizes, and outstanding outdoor amenities, this property presents an exceptional opportunity to make it your own.
Inside, a bright and inviting layout welcomes you with a step-down living room featuring a fireplace that flows into the formal dining room. The spacious kitchen offers granite countertops and opens to an oversized family room with a second fireplace, creating an ideal setting for everyday living and entertaining. The main level also includes an updated bathroom with a walk-in shower.
Upstairs, the generous primary suite features a private balcony and an updated ensuite bathroom with a large walk-in shower and jetted soaking tub. Three additional bedrooms provide ample space and share access to an expansive second-story balcony.
The backyard is designed for both relaxation and recreation, featuring a sparkling swimming pool, a large grassy area, a basketball court, and plenty of space for outdoor gatherings. Additional highlights include an attached 2-car garage. Offering great bones, a desirable location, and abundant potential, this Chatsworth home is ready for its next chapter.
Inside, a bright and inviting layout welcomes you with a step-down living room featuring a fireplace that flows into the formal dining room. The spacious kitchen offers granite countertops and opens to an oversized family room with a second fireplace, creating an ideal setting for everyday living and entertaining. The main level also includes an updated bathroom with a walk-in shower.
Upstairs, the generous primary suite features a private balcony and an updated ensuite bathroom with a large walk-in shower and jetted soaking tub. Three additional bedrooms provide ample space and share access to an expansive second-story balcony.
The backyard is designed for both relaxation and recreation, featuring a sparkling swimming pool, a large grassy area, a basketball court, and plenty of space for outdoor gatherings. Additional highlights include an attached 2-car garage. Offering great bones, a desirable location, and abundant potential, this Chatsworth home is ready for its next chapter.
Property Details
Price:
$999,999
MLS #:
SR26155874
Status:
Active
Beds:
4
Baths:
3
Type:
Single Family
Subtype:
Single Family Residence
Neighborhood:
699notdefined
Listed Date:
Jul 21, 2026
Finished Sq Ft:
2,326
Lot Size:
10,895 sqft / 0.25 acres (approx)
Year Built:
1977
See this Listing
Schools
School District:
Los Angeles Unified
Interior
Bathrooms
3 Full Bathrooms
Cooling
CA
Heating
CF
Laundry Features
IN
Levels
U
Main Level Bathrooms
1
Exterior
Attached Garage YN
1
Common Walls
NCW
Community Features
SDW, CRB
Garage Spaces
2
Parking Spots
4
Parking Total
4
View
NE
Financial
Map
Community
- Address21310 San Jose ST Los Angeles CA
- CityLos Angeles
- CountyLos Angeles
- Zip Code91311
Subdivisions in Los Angeles
Market Summary
Current real estate data for Single Family in Los Angeles as of Jul 26, 2026
7,658
Single Family Listed
81
Avg DOM
435
Avg $ / SqFt
$1,629,225
Avg List Price
Property Summary
- 21310 San Jose ST Los Angeles CA is a Single Family for sale in Los Angeles, CA, 91311. It is listed for $999,999 and features 4 beds, 3 baths, and has approximately 2,326 square feet of living space, and was originally constructed in 1977. The current price per square foot is $430. The average price per square foot for Single Family listings in Los Angeles is $435. The average listing price for Single Family in Los Angeles is $1,629,225.
Similar Listings Nearby
 Courtesy of Redfin Corporation. Disclaimer: All data relating to real estate for sale on this page comes from the Broker Reciprocity (BR) of the California Regional Multiple Listing Service. Detailed information about real estate listings held by brokerage firms other than include the name of the listing broker. Neither the listing company nor shall be responsible for any typographical errors, misinformation, misprints and shall be held totally harmless. The Broker providing this data believes it to be correct, but advises interested parties to confirm any item before relying on it in a purchase decision. Copyright 2026. California Regional Multiple Listing Service. All rights reserved.
21310 San Jose ST
Los Angeles, CA