
BUILT WITH CARE, LOVED FOR LIFE! Another signature residence from Bermuda Luxury Homes, the Beverly Hills and West Los Angeles builder known for homes that are designed.
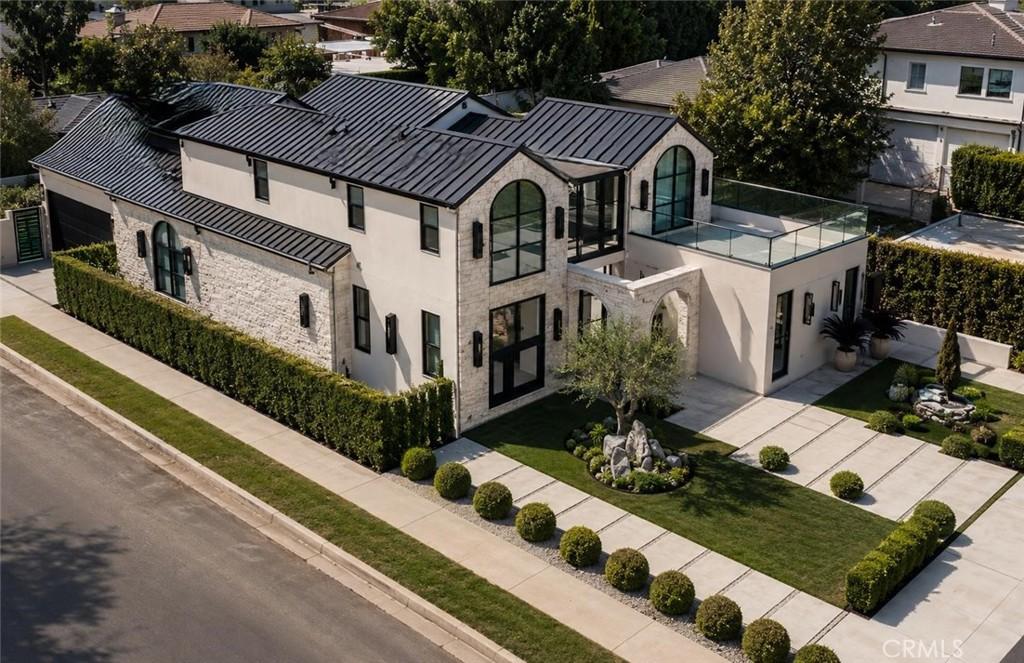
Warm minimalism meets European-inspired architecture in this new residence on a landscaped corner lot. Behind a façade of hand-laid sandstone, off-white stucco, and a black standing-seam metal roof, arched steel windows and a 6-foot glass-and-black-steel pivot door open to about 4,043 square feet of calm, light-filled living space.
Inside, the entry shows off the home’s signature piece: a floating white oak staircase with a glass railing, rising above an indoor stone-and-bonsai garden and framed by textured plaster walls. Nine-inch-wide white oak floors, Roman clay walls in a warm oatmeal tone, shadow-gap baseboards, and trimless recessed lighting run throughout. Gridded Japandi screens in white oak separate spaces without closing them off.
The great room centers on a 60-inch fireplace set in a rounded, travertine-clad surround with a floating white oak step. The open kitchen is built for cooking and gathering. It has a monolithic travertine island with an integrated sink, milk oak cabinetry, and a Roman clay hood. Gridded display cabinets are backed with smoked glass, and there’s a hidden walk-in pantry, a 48-inch professional gas range with griddle, and a 48-inch panel-ready refrigerator. The dining area sits under a brass glass-drop chandelier and next to an arched black steel window. A sculptural powder room has a Patagonia stone vanity and floor.
A bar area with Pietra Grey stone shelving lit with LEDs, milk oak cabinetry, and a panel-ready beverage fridge. It works well for multigenerational living, extended guests, or income potential.
Upstairs, the primary suite is a retreat of its own. It has a 48-inch fireplace, a gridded white oak headboard wall with integrated uplighting, and access to a covered balcony. The spa-style primary bath has a freestanding soaking tub, a floating marble-look double vanity with integrated sink, and a curbless shower wrapped in Arabescato stone-look porcelain with English Old Brass fixtures. There’s also a smart toilet, large-format 48″ x 48″ porcelain floors, and a custom walk-in closet. Two more en-suite bedrooms, a gallery hall, and a dedicated laundry room complete the second level. Each secondary bath has an aged oak vanity, brushed brass fixtures, and large-format porcelain.
Warm minimalism meets European-inspired architecture in this new residence on a landscaped corner lot. Behind a façade of hand-laid sandstone, off-white stucco, and a black standing-seam metal roof, arched steel windows and a 6-foot glass-and-black-steel pivot door open to about 4,043 square feet of calm, light-filled living space.
Inside, the entry shows off the home’s signature piece: a floating white oak staircase with a glass railing, rising above an indoor stone-and-bonsai garden and framed by textured plaster walls. Nine-inch-wide white oak floors, Roman clay walls in a warm oatmeal tone, shadow-gap baseboards, and trimless recessed lighting run throughout. Gridded Japandi screens in white oak separate spaces without closing them off.
The great room centers on a 60-inch fireplace set in a rounded, travertine-clad surround with a floating white oak step. The open kitchen is built for cooking and gathering. It has a monolithic travertine island with an integrated sink, milk oak cabinetry, and a Roman clay hood. Gridded display cabinets are backed with smoked glass, and there’s a hidden walk-in pantry, a 48-inch professional gas range with griddle, and a 48-inch panel-ready refrigerator. The dining area sits under a brass glass-drop chandelier and next to an arched black steel window. A sculptural powder room has a Patagonia stone vanity and floor.
A bar area with Pietra Grey stone shelving lit with LEDs, milk oak cabinetry, and a panel-ready beverage fridge. It works well for multigenerational living, extended guests, or income potential.
Upstairs, the primary suite is a retreat of its own. It has a 48-inch fireplace, a gridded white oak headboard wall with integrated uplighting, and access to a covered balcony. The spa-style primary bath has a freestanding soaking tub, a floating marble-look double vanity with integrated sink, and a curbless shower wrapped in Arabescato stone-look porcelain with English Old Brass fixtures. There’s also a smart toilet, large-format 48″ x 48″ porcelain floors, and a custom walk-in closet. Two more en-suite bedrooms, a gallery hall, and a dedicated laundry room complete the second level. Each secondary bath has an aged oak vanity, brushed brass fixtures, and large-format porcelain.
Property Details
Price:
$5,215,000
MLS #:
OC26209450
Status:
Active
Beds:
5
Baths:
6
Type:
Single Family
Subtype:
Single Family Residence
Neighborhood:
c05westwoodcenturycity
Listed Date:
Sep 25, 2026
Finished Sq Ft:
4,043
Lot Size:
6,764 sqft / 0.16 acres (approx)
Year Built:
2026
See this Listing
Schools
School District:
Los Angeles Unified
Elementary School:
Los Angeles Unified
Middle School:
Webster
High School:
University
Interior
Appliances
_6BS
Bathrooms
5 Full Bathrooms, 1 Half Bathroom
Cooling
CA
Heating
GAS
Laundry Features
IR
Levels
U
Main Level Bathrooms
3
Main Level Bedrooms
2
Exterior
Attached Garage YN
1
Common Walls
NCW
Community Features
SDW
Garage Spaces
2
New Construction YN
1
Parking Spots
2
Parking Total
2
View
NO
Financial
Map
Community
- Address2055 Parnell Los Angeles CA
- CityLos Angeles
- CountyLos Angeles
- Zip Code90025
Subdivisions in Los Angeles
Market Summary
Current real estate data for Single Family in Los Angeles as of Oct 17, 2026
10,173
Single Family Listed
90
Avg DOM
433
Avg $ / SqFt
$1,552,950
Avg List Price
Property Summary
- 2055 Parnell Los Angeles CA is a Single Family for sale in Los Angeles, CA, 90025. It is listed for $5,215,000 and features 5 beds, 6 baths, and has approximately 4,043 square feet of living space, and was originally constructed in 2026. The current price per square foot is $1,290. The average price per square foot for Single Family listings in Los Angeles is $433. The average listing price for Single Family in Los Angeles is $1,552,950.
Similar Listings Nearby
 Courtesy of Innovate Realty, Inc.. Disclaimer: All data relating to real estate for sale on this page comes from the Broker Reciprocity (BR) of the California Regional Multiple Listing Service. Detailed information about real estate listings held by brokerage firms other than include the name of the listing broker. Neither the listing company nor shall be responsible for any typographical errors, misinformation, misprints and shall be held totally harmless. The Broker providing this data believes it to be correct, but advises interested parties to confirm any item before relying on it in a purchase decision. Copyright 2026. California Regional Multiple Listing Service. All rights reserved.
2055 Parnell
Los Angeles, CA