
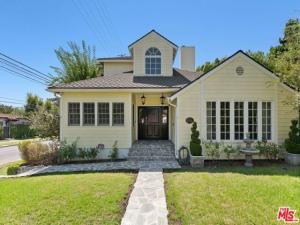
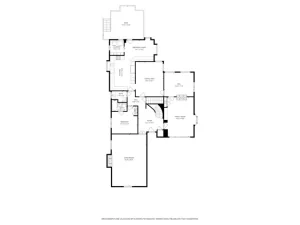
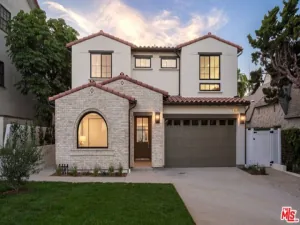
This is the house you’ve been looking for. Elegant 2-story traditional home on a corner lot in Westwood. This bright and spacious home was completely rebuilt in 1990, and heavily remodeled since. It offers 5 bedrooms and 3.5 baths, plus multiple entertaining spaces and a wonderful backyard. Step through the massive front door and onto a checkered floor, taking in the grand, step-down living room with vaulted ceiling, exposed beams, a fireplace and a wet bar. The formal dining room features high ceilings and abundant natural light streaming through tall windows. The open kitchen is a cook’s dream, with an enormous island, high-end appliances, a walk in pantry, and direct access to a side entrance. The kitchen is open to an informal lounging space and an eating area, and the whole space flows out to the rear porch and garden. Up the beautiful staircase, you will find a primary suite with a huge walk-in closet, and glamorous en-suite bath, plus a fireplace and treetop views. Two additional bright and spacious bedrooms are separated by a full bathroom with tub. The ground level also includes a bedroom suite with adjoining bath, a spacious laundry/utility room, another bedroom and a power room. So much space for family, friends or work, and lots of privacy for all. The secure rear garden has a large wooden deck and a grassy area, and leads to a detached two car garage. Centrally located just a few blocks from wonderful restaurants and shops on Westwood blvd, great school options including Westwood Charter Elementary, close to UCLA, Century City and Beverly Hills. This home is so easy to love.
Property Details
Price:
$3,700,000
MLS #:
26913223
Status:
Pending
Beds:
5
Baths:
4
Type:
Single Family
Subtype:
Single Family Residence
Neighborhood:
c05westwoodcenturycity
Listed Date:
Sep 2, 2026
Finished Sq Ft:
3,600
Total Sq Ft:
3,600
Lot Size:
6,759 sqft / 0.16 acres (approx)
Year Built:
1925
See this Listing
Schools
Interior
Appliances
Oven, Range, Disposal, Warming Drawer, Refrigerator, Range Hood, Dishwasher
Bathrooms
3 Full Bathrooms, 1 Half Bathroom
Cooling
Central Air
Flooring
Tile, Carpet, Wood, Laminate
Heating
Central
Interior Features
Beamed Ceilings, Cathedral Ceiling(s)
Laundry Features
Laundry Room, Washer Included, Dryer Included
Levels
Two
Exterior
Architectural Style
Traditional
Common Walls
No Common Walls
Covered Spaces
2
Direction Faces
East
Fencing
Wood
Garage Spaces
2
Lot Features
Front Yard, Back Yard, Yard, Lawn
Parking Spots
2
Parking Total
2
Patio And Porch Features
Wood, Porch, Rear Porch, Deck
Security Features
Carbon Monoxide Detector(s), Smoke Detector(s)
Spa Features
None
Stories
2
View
None
Window Features
Double Pane Windows, Drapes, Custom Covering
Financial
Map
Community
- Address2055 Kelton AV Los Angeles CA
- CityLos Angeles
- CountyLos Angeles
- Zip Code90025
Subdivisions in Los Angeles
Market Summary
Current real estate data for Single Family in Los Angeles as of Oct 22, 2026
6,187
Single Family Listed
88
Avg DOM
506
Avg $ / SqFt
$1,884,747
Avg List Price
Property Summary
- 2055 Kelton AV Los Angeles CA is a Single Family for sale in Los Angeles, CA, 90025. It is listed for $3,700,000 and features 5 beds, 4 baths, and has approximately 3,600 square feet of living space, and was originally constructed in 1925. The current price per square foot is $1,028. The average price per square foot for Single Family listings in Los Angeles is $506. The average listing price for Single Family in Los Angeles is $1,884,747.
Similar Listings Nearby
 Courtesy of Parasol Realty. Disclaimer: All data relating to real estate for sale on this page comes from the Broker Reciprocity (BR) of the California Regional Multiple Listing Service. Detailed information about real estate listings held by brokerage firms other than include the name of the listing broker. Neither the listing company nor shall be responsible for any typographical errors, misinformation, misprints and shall be held totally harmless. The Broker providing this data believes it to be correct, but advises interested parties to confirm any item before relying on it in a purchase decision. Copyright 2026. California Regional Multiple Listing Service. All rights reserved.
2055 Kelton AV
Los Angeles, CA