
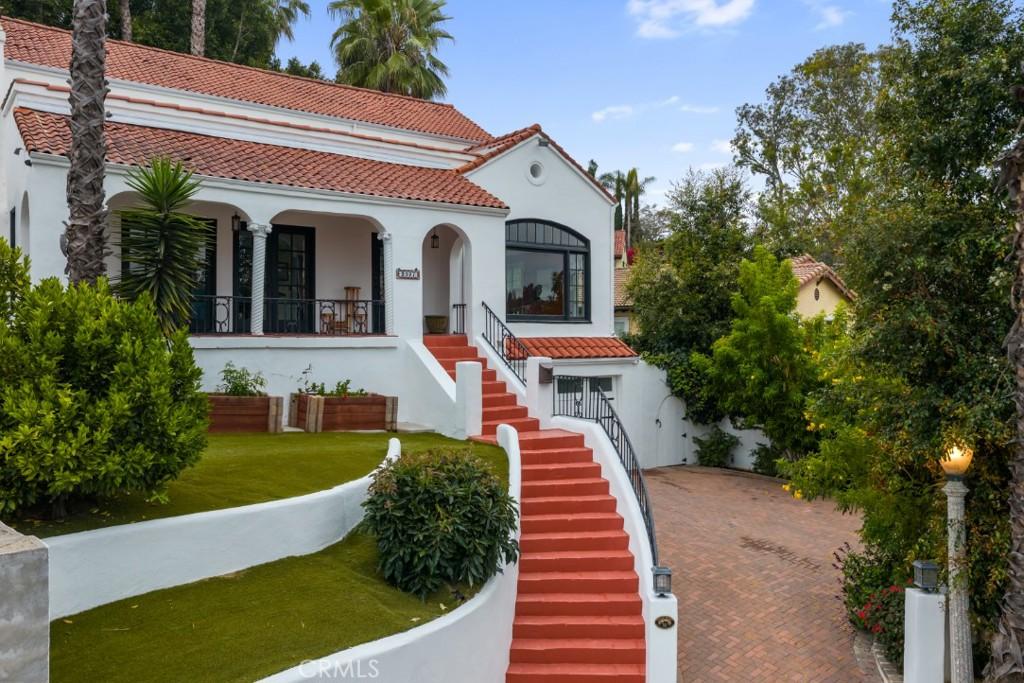
Your own Hollywood Hills story awaits. History and cinematic elegance come together in this architecturally stunning Spanish home in the historic Whitley Heights neighborhood. Designed in 1923 by renowned architect August Hanson, this turnkey residence has been home to filmmakers, writers, professional athletes, and has even appeared in films and music videos.
Perched at the end of a cul-de-sac with sweeping city views, the journey home begins with a grand, curving staircase winding past mature avocado and mandarin trees to an inviting front porch with original wrought-iron railings. Spanning multiple levels, the home draws you into the magic of old Hollywood.
The thoughtfully designed floor plan flows beautifully throughout the home. The dramatic living room features a soaring barrel ceiling and a one-of-a-kind original Batchelder tile fireplace. From there, the space opens into a formal dining room with a vaulted ceiling and oversized windows framing breathtaking views of the Hollywood Hills and city skyline for miles.
The kitchen offers an inviting breakfast nook, stunning handcrafted tilework, generous counter space, and modern conveniences. A spacious first-floor bedroom suite features floor-to-ceiling windows, a lounge area, an en suite bathroom, and multiple doors opening directly to the outdoor living spaces.
Original mahogany hardwood stairs lead to two light-filled upstairs bedrooms, each with large closets. One overlooks the tranquil gardens, while the other boasts one of the finest views of the iconic Hollywood Sign in all of Whitley Heights. Between the bedrooms, a charming balcony overlooks the backyard, while a spacious bathroom features a classic clawfoot tub and double vanity.
The private, fully fenced backyard is a true retreat, complete with a sparkling heated in-ground pool. The basement laundry room offers abundant storage and direct access to the attached garage. An expansive red paver driveway provides parking for multiple vehicles and is surrounded by native plants and trees. A handcrafted hummingbird tile mural reflects the hummingbirds that visit the property each day.
Situated on approximately 5,500 sqft lot, this exceptional home offers easy freeway access and is just a short distance from the Hollywood Bowl and many of LA’s most celebrated destinations. Rich in architectural significance, history, and timeless character, this is a rare opportunity to make a true Hollywood landmark part of your own story.
Perched at the end of a cul-de-sac with sweeping city views, the journey home begins with a grand, curving staircase winding past mature avocado and mandarin trees to an inviting front porch with original wrought-iron railings. Spanning multiple levels, the home draws you into the magic of old Hollywood.
The thoughtfully designed floor plan flows beautifully throughout the home. The dramatic living room features a soaring barrel ceiling and a one-of-a-kind original Batchelder tile fireplace. From there, the space opens into a formal dining room with a vaulted ceiling and oversized windows framing breathtaking views of the Hollywood Hills and city skyline for miles.
The kitchen offers an inviting breakfast nook, stunning handcrafted tilework, generous counter space, and modern conveniences. A spacious first-floor bedroom suite features floor-to-ceiling windows, a lounge area, an en suite bathroom, and multiple doors opening directly to the outdoor living spaces.
Original mahogany hardwood stairs lead to two light-filled upstairs bedrooms, each with large closets. One overlooks the tranquil gardens, while the other boasts one of the finest views of the iconic Hollywood Sign in all of Whitley Heights. Between the bedrooms, a charming balcony overlooks the backyard, while a spacious bathroom features a classic clawfoot tub and double vanity.
The private, fully fenced backyard is a true retreat, complete with a sparkling heated in-ground pool. The basement laundry room offers abundant storage and direct access to the attached garage. An expansive red paver driveway provides parking for multiple vehicles and is surrounded by native plants and trees. A handcrafted hummingbird tile mural reflects the hummingbirds that visit the property each day.
Situated on approximately 5,500 sqft lot, this exceptional home offers easy freeway access and is just a short distance from the Hollywood Bowl and many of LA’s most celebrated destinations. Rich in architectural significance, history, and timeless character, this is a rare opportunity to make a true Hollywood landmark part of your own story.
Property Details
Price:
$1,649,000
MLS #:
PF26142274
Status:
Active
Beds:
3
Baths:
2
Type:
Single Family
Subtype:
Single Family Residence
Neighborhood:
c30hollywoodhillseast
Listed Date:
Jul 6, 2026
Finished Sq Ft:
2,128
Lot Size:
5,507 sqft / 0.13 acres (approx)
Year Built:
1923
See this Listing
Schools
School District:
Los Angeles Unified
Interior
Bathrooms
2 Full Bathrooms
Cooling
CA
Laundry Features
IG
Levels
A
Main Level Bathrooms
1
Main Level Bedrooms
1
Exterior
Attached Garage YN
1
Common Walls
NCW
Community Features
SL, SUB
Garage Spaces
2
Parking Spots
2
Parking Total
2
View
CI, HI
Financial
Map
Community
- Address2037 Holly Hill Los Angeles CA
- CityLos Angeles
- CountyLos Angeles
- Zip Code90068
Subdivisions in Los Angeles
Market Summary
Current real estate data for Single Family in Los Angeles as of Sep 14, 2026
8,207
Single Family Listed
85
Avg DOM
431
Avg $ / SqFt
$1,570,865
Avg List Price
Property Summary
- 2037 Holly Hill Los Angeles CA is a Single Family for sale in Los Angeles, CA, 90068. It is listed for $1,649,000 and features 3 beds, 2 baths, and has approximately 2,128 square feet of living space, and was originally constructed in 1923. The current price per square foot is $775. The average price per square foot for Single Family listings in Los Angeles is $431. The average listing price for Single Family in Los Angeles is $1,570,865.
Similar Listings Nearby
 Courtesy of COMPASS. Disclaimer: All data relating to real estate for sale on this page comes from the Broker Reciprocity (BR) of the California Regional Multiple Listing Service. Detailed information about real estate listings held by brokerage firms other than include the name of the listing broker. Neither the listing company nor shall be responsible for any typographical errors, misinformation, misprints and shall be held totally harmless. The Broker providing this data believes it to be correct, but advises interested parties to confirm any item before relying on it in a purchase decision. Copyright 2026. California Regional Multiple Listing Service. All rights reserved.
2037 Holly Hill
Los Angeles, CA