
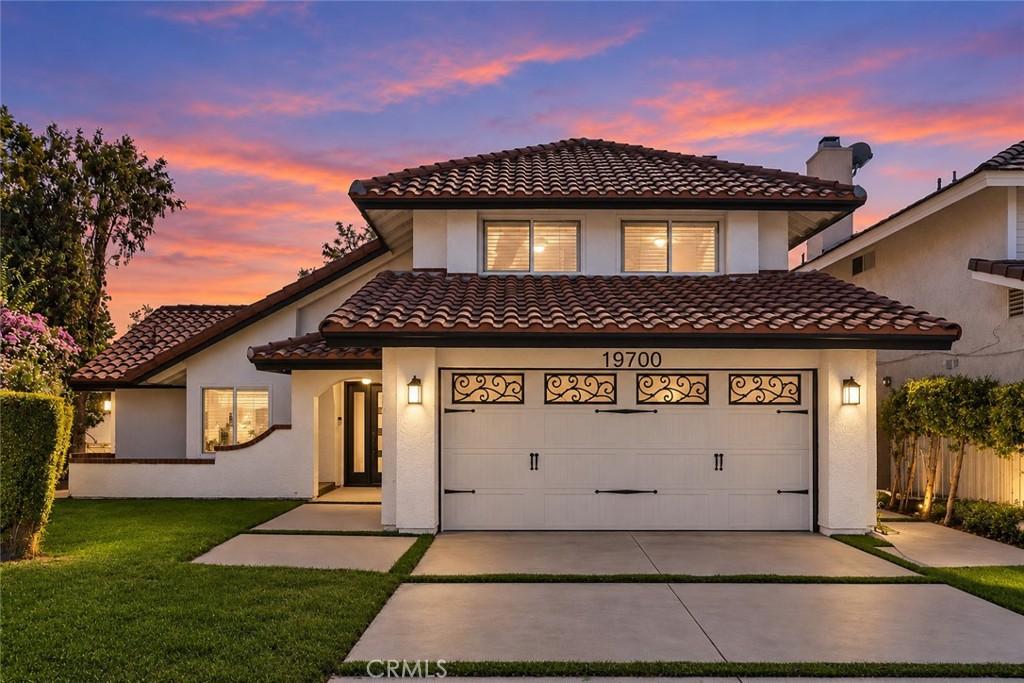
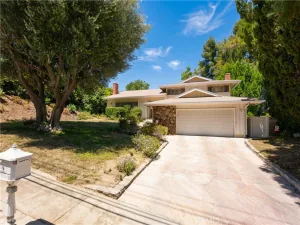
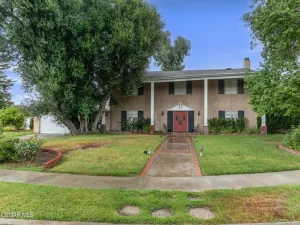
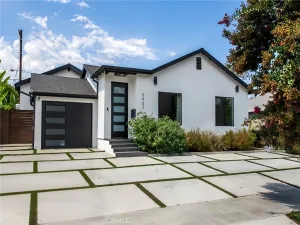
Welcome home! This spacious and beautifully updated 4-bedroom, 3.5-bath home with 2,070 SF on a 6,534 SF lot is ready to be yours! The bright and functional floor plan features vaulted ceilings, a formal living room, separate family room, dining area overlooking the backyard, and an updated kitchen with gray shaker cabinetry, quartz countertops, and stainless steel appliances. A downstairs bedroom with ensuite bath is ideal for guests, extended family, or a home office, with an additional powder room and indoor laundry room nearby.
Upstairs features three bedrooms and two bathrooms, including a spacious primary suite with vaulted ceilings, walk-in closet, dual-sink vanity, and large shower. The home has been extensively updated with dual-pane windows, recessed lighting, flooring, copper plumbing, updated electrical, HVAC, 200-amp panel, and more.
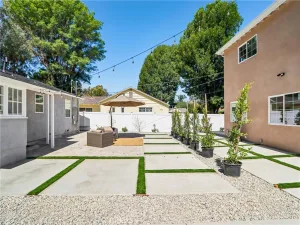
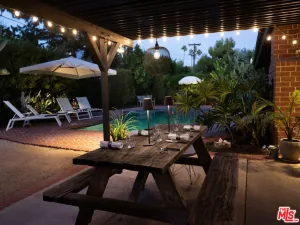
Enjoy the large, private backyard with a covered patio and artificial turf which is perfect for entertaining, outdoor dining, or relaxing with minimal maintenance. Attached two-car garage and convenient location near shopping, dining, schools, Pierce College, Westfield Topanga, and The Village at Topanga. Move-in ready and waiting for its next owner!
Upstairs features three bedrooms and two bathrooms, including a spacious primary suite with vaulted ceilings, walk-in closet, dual-sink vanity, and large shower. The home has been extensively updated with dual-pane windows, recessed lighting, flooring, copper plumbing, updated electrical, HVAC, 200-amp panel, and more.
Enjoy the large, private backyard with a covered patio and artificial turf which is perfect for entertaining, outdoor dining, or relaxing with minimal maintenance. Attached two-car garage and convenient location near shopping, dining, schools, Pierce College, Westfield Topanga, and The Village at Topanga. Move-in ready and waiting for its next owner!
Property Details
Price:
$1,268,000
MLS #:
OC26196498
Status:
Active
Beds:
4
Baths:
4
Type:
Single Family
Subtype:
Single Family Residence
Neighborhood:
699notdefined
Listed Date:
Sep 9, 2026
Finished Sq Ft:
2,070
Lot Size:
6,552 sqft / 0.15 acres (approx)
Year Built:
1984
See this Listing
Schools
School District:
Los Angeles Unified
Middle School:
Sutter
High School:
Cleveland
Interior
Appliances
DW, GD, RF, GR, HOD, WHU
Bathrooms
2 Full Bathrooms, 1 Three Quarter Bathroom, 1 Half Bathroom
Cooling
CA
Flooring
LAM
Heating
CF
Interior Features
RECL, BLKW, HCEL, QTZC
Laundry Features
GAS, IN, DINC, WH, WINC
Levels
U
Main Level Bathrooms
2
Main Level Bedrooms
1
Exterior
Attached Garage YN
1
Common Walls
NCW
Community Features
SDW, SL, CRB
Construction Materials
STC, DWAL
Exterior Features
LIT
Fencing
BW
Garage Spaces
2
Parking Spots
4
Parking Total
4
Patio And Porch Features
CON, PTO, POF
Roof
TLE
Security Features
SD, COD
Spa Features
NO
View
NO
Window Features
DPW
Financial
Map
Community
- Address19700 Lull Los Angeles CA
- CityLos Angeles
- CountyLos Angeles
- Zip Code91306
Subdivisions in Los Angeles
Market Summary
Current real estate data for Single Family in Los Angeles as of Sep 14, 2026
8,207
Single Family Listed
85
Avg DOM
431
Avg $ / SqFt
$1,570,865
Avg List Price
Property Summary
- 19700 Lull Los Angeles CA is a Single Family for sale in Los Angeles, CA, 91306. It is listed for $1,268,000 and features 4 beds, 4 baths, and has approximately 2,070 square feet of living space, and was originally constructed in 1984. The current price per square foot is $613. The average price per square foot for Single Family listings in Los Angeles is $431. The average listing price for Single Family in Los Angeles is $1,570,865.
Similar Listings Nearby
 Courtesy of All In Realty. Disclaimer: All data relating to real estate for sale on this page comes from the Broker Reciprocity (BR) of the California Regional Multiple Listing Service. Detailed information about real estate listings held by brokerage firms other than include the name of the listing broker. Neither the listing company nor shall be responsible for any typographical errors, misinformation, misprints and shall be held totally harmless. The Broker providing this data believes it to be correct, but advises interested parties to confirm any item before relying on it in a purchase decision. Copyright 2026. California Regional Multiple Listing Service. All rights reserved.
19700 Lull
Los Angeles, CA