
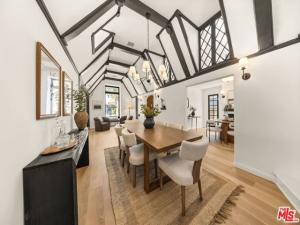
Timeless English Tudor charm meets a fresh, thoughtful remodel in this storybook retreat, set on a notably large lot for the neighborhood in a quiet pocket of West LA. Centrally located near shops, restaurants, and sought-after Westwood Charter Elementary School, the home offers convenient access to Westside employment centers while providing a welcoming retreat from the city’s bustle. High-pitched wood-beamed ceilings, elegant French windows, and character-rich details preserve its old-world appeal, while new flooring, fresh paint, remodeled bathrooms, and a beautifully updated kitchen with new appliances bring renewed style and function. A new heating and air conditioning system adds year-round comfort. An upstairs loft-style bedroom presents potential for future expansion, including the possibility of an added bathroom. Visible rough plumbing at the roofline invites further exploration, with expansion and bathroom feasibility subject to independent verification and required approvals. The expansive backyard is a true highlight, with generous space for outdoor entertaining, gardening, and everyday relaxation. String lights define inviting areas for open-air dining, weekend gatherings, and evenings under the stars, while a mature, fruit-producing avocado tree, a fruit-bearing orange tree, and grapevines add to the garden’s charm. The garage, finished with drywall and an epoxy floor and currently arranged as a gym and bonus area, provides versatile space for workouts, hobbies, or creative pursuits. Blending classic architecture, modern updates, and exceptional outdoor living, this distinctive home places the conveniences of West LA close at hand in a peaceful neighborhood setting.
Property Details
Price:
$2,349,000
MLS #:
26988719
Status:
Active
Beds:
4
Baths:
2
Type:
Single Family
Subtype:
Single Family Residence
Neighborhood:
c05westwoodcenturycity
Listed Date:
Sep 24, 2026
Finished Sq Ft:
1,993
Total Sq Ft:
1,993
Lot Size:
6,763 sqft / 0.16 acres (approx)
Year Built:
1927
See this Listing
Schools
Interior
Appliances
Disposal, Refrigerator, Gas Range
Bathrooms
2 Full Bathrooms
Cooling
Central Air
Flooring
Tile
Heating
Forced Air, Central
Laundry Features
Washer Included, Dryer Included
Levels
Two
Exterior
Architectural Style
Tudor
Common Walls
No Common Walls
Open Parking Spaces
2
Open Parking YN
1
Parking Features
Driveway, Garage – Two Door
Parking Spots
4
Parking Total
4
Spa Features
None
Stories
1
View
None
Financial
Map
Community
- Address1941 Midvale AV Los Angeles CA
- CityLos Angeles
- CountyLos Angeles
- Zip Code90025
Subdivisions in Los Angeles
Market Summary
Current real estate data for Single Family in Los Angeles as of Oct 25, 2026
6,217
Single Family Listed
90
Avg DOM
507
Avg $ / SqFt
$1,881,372
Avg List Price
Property Summary
- 1941 Midvale AV Los Angeles CA is a Single Family for sale in Los Angeles, CA, 90025. It is listed for $2,349,000 and features 4 beds, 2 baths, and has approximately 1,993 square feet of living space, and was originally constructed in 1927. The current price per square foot is $1,179. The average price per square foot for Single Family listings in Los Angeles is $507. The average listing price for Single Family in Los Angeles is $1,881,372.
Similar Listings Nearby
 Courtesy of Real Broker. Disclaimer: All data relating to real estate for sale on this page comes from the Broker Reciprocity (BR) of the California Regional Multiple Listing Service. Detailed information about real estate listings held by brokerage firms other than include the name of the listing broker. Neither the listing company nor shall be responsible for any typographical errors, misinformation, misprints and shall be held totally harmless. The Broker providing this data believes it to be correct, but advises interested parties to confirm any item before relying on it in a purchase decision. Copyright 2026. California Regional Multiple Listing Service. All rights reserved.
1941 Midvale AV
Los Angeles, CA