There are multiple listings for this address:
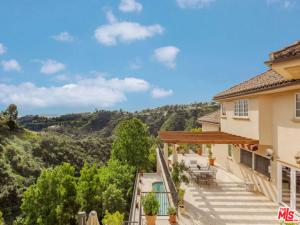
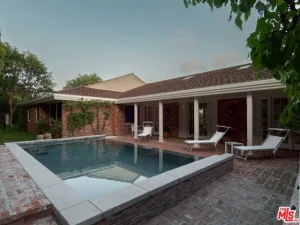
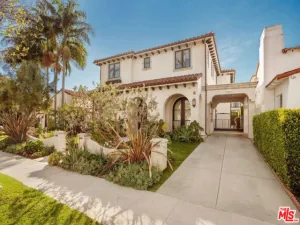
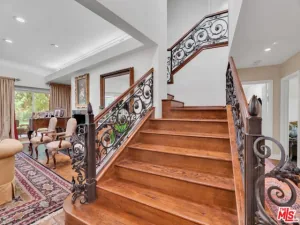
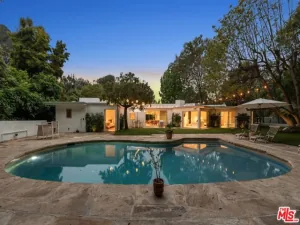
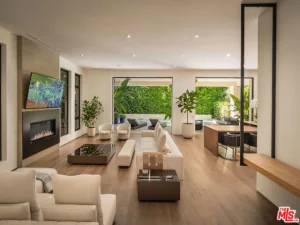
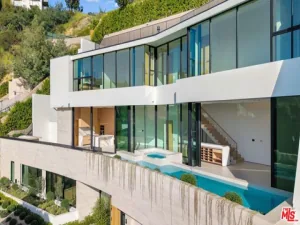
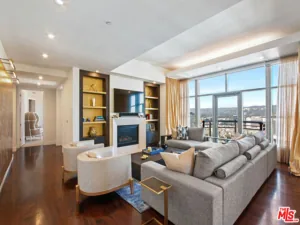
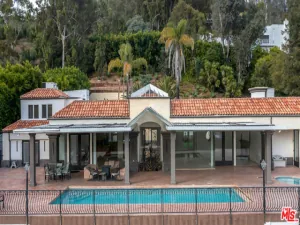
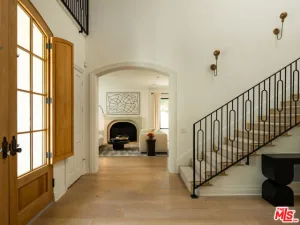
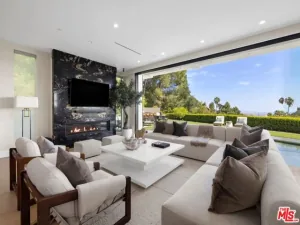
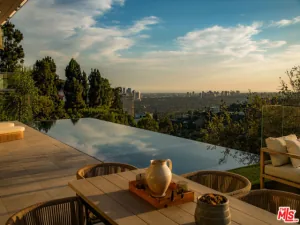
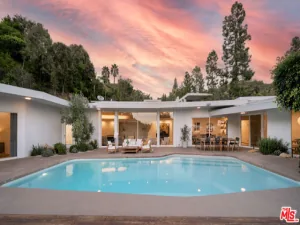
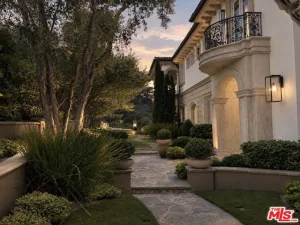
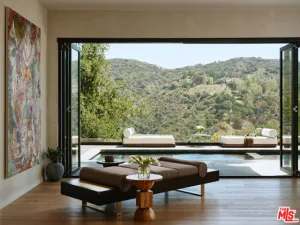
Tucked away at the end of a quiet cul-de-sac in prestigious Bel Air, this exquisite Mediterranean estate offers a rare sense of privacy, serenity, and scale, with sweeping views that unfold across lush greenery, dramatic canyon contours, and all the way to the ocean beyond. Bathed in natural light, the home is thoughtfully designed to celebrate effortless indoor-outdoor living. Expansive sun and dining terraces extend naturally from the living spaces and kitchen, inviting daily life to flow outward into nature. Multiple outdoor levels create a resort-like experience, complete with pool and spa, barbecue area, sauna, and yoga rooman environment that encourages both quiet reflection and gracious entertaining. Set across approximately 2.5 acres of terraced grounds, the property also features a rare grassy yard, ideal for organic gardening and farm-to-table living. A dramatic two-story entry sets the tone upon arrival, opening to a spacious living room anchored by a fireplace and framed by panoramic views that instantly calm and inspire. The large eat-in kitchen, equipped with Viking appliances and a walk-in pantry, opens directly to a generous outdoor dining terrace perfect for long, sunlit meals and evenings under the stars. An elegant formal dining room with its own fireplace doubles as a sophisticated screening room, featuring high-end projection and a large roll-up screen that disappears into the ceiling when not in use. The formal dining room opens directly to an additional, secluded outdoor terrace designed for intimate gatherings. Spanning three levels, including a split-level design that enhances the home’s distinctive layout, the residence is connected by both a graceful curved staircase and a private elevator, providing seamless access throughout. The primary suite serves as a true retreat, with a private seating area, breathtaking views, an expansive walk-in closet, and a spa-like bath with dual vanities, soaking tub, and walk-in shower, offering a daily sense of escape. Two additional en-suite bedrooms and a fourth bedroom with a full bath, currently configured as a refined office with canyon and ocean views, complete the upper level. The lower level reveals a private guest suite with a bedroom featuring a walk-in closet, bath, kitchen, and media area, ideal for extended stays. This space opens directly to the pool, spa, sauna, and adjacent bath, allowing guests to enjoy the home’s resort amenities with complete privacy. An extraordinary view estate that balances elegance, comfort, and tranquility, offering a lifestyle of refined retreat in one of Bel Air’s most coveted settings. Short-term & annual lease available. Please inquire for furnished or unfurnished options.
Property Details
Price:
$8,500,000
MLS #:
26646107
Status:
Active
Beds:
6
Baths:
7
Type:
Single Family
Subtype:
Single Family Residence
Neighborhood:
c04belairholmbyhills
Listed Date:
Jun 22, 2026
Finished Sq Ft:
7,049
Total Sq Ft:
7,049
Lot Size:
111,483 sqft / 2.56 acres (approx)
Year Built:
1991
See this Listing
Schools
Interior
Appliances
Gas Cooktop, Disposal, Microwave, Refrigerator, Barbecue, Double Oven, Dishwasher
Bathrooms
6 Full Bathrooms, 1 Half Bathroom
Cooling
Central Air
Flooring
Carpet
Heating
Fireplace(s), Central
Interior Features
Crown Molding, Tray Ceiling(s), Furnished, High Ceilings, Living Room Deck Attached, Two Story Ceilings, 2 Staircases, Recessed Lighting, Storage
Laundry Features
Inside, Laundry Room, Washer Included, Dryer Included
Levels
Multi/Split, Three Or More
Exterior
Architectural Style
Mediterranean
Attached Garage YN
1
Common Walls
No Common Walls
Construction Materials
Stucco
Covered Spaces
2
Direction Faces
East
Garage Spaces
2
Open Parking Spaces
1
Open Parking YN
1
Parking Features
Private, Driveway, Garage – Two Door, On Street
Parking Spots
3
Parking Total
3
Patio And Porch Features
Deck
Roof
Tile
Spa Features
Private, Heated
View
Ocean, Mountain(s), Trees/Woods, City Lights, Hills, Canyon, Panoramic
Financial
Map
Community
- Address1922 Bel Air RD Los Angeles CA
- CityLos Angeles
- CountyLos Angeles
- Zip Code90077
Subdivisions in Los Angeles
- #5666 lot 114
- 12471
- 32524
- ARLINGTON HEIGHTS TERRACE SUBDIVISION NO. 1
- Bel Air
- BEL AIR CREST
- Biscuit Company Lofts
- Brentwood Country Estates
- Canyon Shores
- Cedar Lodge
- Culver District 16
- Doheny Estates
- Elysian Valley
- Glen Terrace
- Gramercy Park
- Hacienda Tularosa
- Highland Park Extension
- Hollywood Dell
- Koreatown, Los Angeles
- Las Collinas Heights
- LE MOYNE TERRACES TRACT NO. 2
- Los Angeles Southwest C 34
- Lucile Court
- Metropolis
- Metropolis Residences
- Nelavida
- North Burbank Blvd./ South Oxnard St./ West Vinela
- Not Applicable – 1007242
- Not Applicable-105
- Ocean Park Villa
- Other – 0011
- OTHR
- Outpost Estates
- Palisades Country Estates
- Park Place
- Pickford Court
- Savoy
- Silver Strand
- Subdivision Name / Tract: 5609
- The Hollywood Residences
- THE LONGFORD
- The Los Feliz Oaks
- The Ritz Carlton Residences
- The Sanborn Collection
- TRACT NO 28826 CONDOMINIUM UNIT 6
- Tract No. 10636
- Tract No. 8131
- Tract. No. 1033
- Westmont WMON
- Winton & McLeods Figueroa Tract
Market Summary
Current real estate data for Single Family in Los Angeles as of Nov 07, 2026
5,117
Single Family Listed
101
Avg DOM
525
Avg $ / SqFt
$2,002,398
Avg List Price
Property Summary
- 1922 Bel Air RD Los Angeles CA is a Single Family for sale in Los Angeles, CA, 90077. It is listed for $8,500,000 and features 6 beds, 7 baths, and has approximately 7,049 square feet of living space, and was originally constructed in 1991. The current price per square foot is $1,206. The average price per square foot for Single Family listings in Los Angeles is $525. The average listing price for Single Family in Los Angeles is $2,002,398.
Similar Listings Nearby
 Courtesy of Compass. Disclaimer: All data relating to real estate for sale on this page comes from the Broker Reciprocity (BR) of the California Regional Multiple Listing Service. Detailed information about real estate listings held by brokerage firms other than include the name of the listing broker. Neither the listing company nor shall be responsible for any typographical errors, misinformation, misprints and shall be held totally harmless. The Broker providing this data believes it to be correct, but advises interested parties to confirm any item before relying on it in a purchase decision. Copyright 2026. California Regional Multiple Listing Service. All rights reserved.
1922 Bel Air RD
Los Angeles, CA
Tucked away at the end of a quiet cul-de-sac in prestigious Bel Air, this exquisite Mediterranean estate offers a rare sense of privacy, serenity, and scale, with sweeping views that unfold across lush greenery, dramatic canyon contours, and all the way to the ocean beyond. Bathed in natural light, the home is thoughtfully designed to celebrate effortless indoor-outdoor living. Expansive sun and dining terraces extend naturally from the living spaces and kitchen, inviting daily life to flow outward into nature. Multiple outdoor levels create a resort-like experience, complete with pool and spa, barbecue area, sauna, and yoga rooman environment that encourages both quiet reflection and gracious entertaining. Set across approximately 2.5 acres of terraced grounds, the property also features a rare grassy yard, ideal for organic gardening and farm-to-table living. A dramatic two-story entry sets the tone upon arrival, opening to a spacious living room anchored by a fireplace and framed by panoramic views that instantly calm and inspire. The large eat-in kitchen, equipped with Viking appliances and a walk-in pantry, opens directly to a generous outdoor dining terrace perfect for long, sunlit meals and evenings under the stars. An elegant formal dining room with its own fireplace doubles as a sophisticated screening room, featuring high-end projection and a large roll-up screen that disappears into the ceiling when not in use. The formal dining room opens directly to an additional, secluded outdoor terrace designed for intimate gatherings. Spanning three levels, including a split-level design that enhances the home’s distinctive layout, the residence is connected by both a graceful curved staircase and a private elevator, providing seamless access throughout. The primary suite serves as a true retreat, with a private seating area, breathtaking views, an expansive walk-in closet, and a spa-like bath with dual vanities, soaking tub, and walk-in shower, offering a daily sense of escape. Two additional en-suite bedrooms and a fourth bedroom with a full bath, currently configured as a refined office with canyon and ocean views, complete the upper level. The lower level reveals a private guest suite with a bedroom featuring a walk-in closet, bath, kitchen, and media area, ideal for extended stays. This space opens directly to the pool, spa, sauna, and adjacent bath, allowing guests to enjoy the home’s resort amenities with complete privacy. An extraordinary view estate that balances elegance, comfort, and tranquility, offering a lifestyle of refined retreat in one of Bel Air’s most coveted settings. Short-term & annual lease available. Please inquire for furnished or unfurnished options.
Property Details
Price:
$19,999
MLS #:
26646267
Status:
Active
Beds:
6
Baths:
7
Type:
Single Family
Subtype:
Single Family Residence
Neighborhood:
c04belairholmbyhills
Listed Date:
Jun 29, 2026
Finished Sq Ft:
7,049
Total Sq Ft:
7,049
Lot Size:
111,483 sqft / 2.56 acres (approx)
Year Built:
1991
See this Listing
Schools
Interior
Appliances
Gas Cooktop, Disposal, Microwave, Refrigerator, Barbecue, Double Oven, Dishwasher
Bathrooms
6 Full Bathrooms, 1 Half Bathroom
Cooling
Central Air
Flooring
Carpet
Heating
Fireplace(s), Central
Interior Features
Crown Molding, Tray Ceiling(s), Furnished, High Ceilings, Living Room Deck Attached, Two Story Ceilings, 2 Staircases, Recessed Lighting, Storage
Laundry Features
Inside, Laundry Room, Washer Included, Dryer Included
Levels
Multi/Split, Three Or More
Exterior
Architectural Style
Mediterranean
Attached Garage YN
1
Common Walls
No Common Walls
Construction Materials
Stucco
Covered Spaces
2
Direction Faces
East
Garage Spaces
2
Open Parking Spaces
1
Open Parking YN
1
Parking Features
Private, Driveway, Garage – Two Door, On Street
Parking Spots
3
Parking Total
3
Patio And Porch Features
Deck
Roof
Tile
Spa Features
Private, Heated
View
Ocean, Mountain(s), Trees/Woods, City Lights, Hills, Canyon, Panoramic
Financial
Map
Community
- Address1922 Bel Air RD Los Angeles CA
- CityLos Angeles
- CountyLos Angeles
- Zip Code90077
Subdivisions in Los Angeles
- #5666 lot 114
- 12471
- 32524
- ARLINGTON HEIGHTS TERRACE SUBDIVISION NO. 1
- Bel Air
- BEL AIR CREST
- Biscuit Company Lofts
- Brentwood Country Estates
- Canyon Shores
- Cedar Lodge
- Culver District 16
- Doheny Estates
- Elysian Valley
- Glen Terrace
- Gramercy Park
- Hacienda Tularosa
- Highland Park Extension
- Hollywood Dell
- Koreatown, Los Angeles
- Las Collinas Heights
- LE MOYNE TERRACES TRACT NO. 2
- Los Angeles Southwest C 34
- Lucile Court
- Metropolis
- Metropolis Residences
- Nelavida
- North Burbank Blvd./ South Oxnard St./ West Vinela
- Not Applicable – 1007242
- Not Applicable-105
- Ocean Park Villa
- Other – 0011
- OTHR
- Outpost Estates
- Palisades Country Estates
- Park Place
- Pickford Court
- Savoy
- Silver Strand
- Subdivision Name / Tract: 5609
- The Hollywood Residences
- THE LONGFORD
- The Los Feliz Oaks
- The Ritz Carlton Residences
- The Sanborn Collection
- TRACT NO 28826 CONDOMINIUM UNIT 6
- Tract No. 10636
- Tract No. 8131
- Tract. No. 1033
- Westmont WMON
- Winton & McLeods Figueroa Tract
Market Summary
Current real estate data for Single Family in Los Angeles as of Nov 07, 2026
5,117
Single Family Listed
101
Avg DOM
525
Avg $ / SqFt
$2,002,398
Avg List Price
Property Summary
- 1922 Bel Air RD Los Angeles CA is a Single Family for sale in Los Angeles, CA, 90077. It is listed for $19,999 and features 6 beds, 7 baths, and has approximately 7,049 square feet of living space, and was originally constructed in 1991. The current price per square foot is $3. The average price per square foot for Single Family listings in Los Angeles is $525. The average listing price for Single Family in Los Angeles is $2,002,398.