
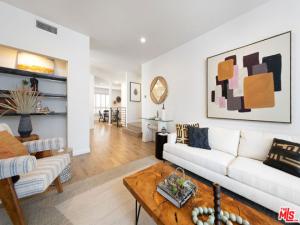
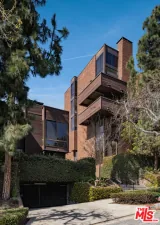
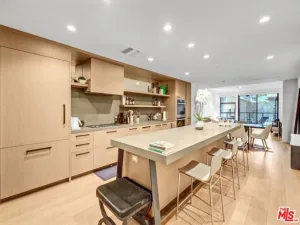
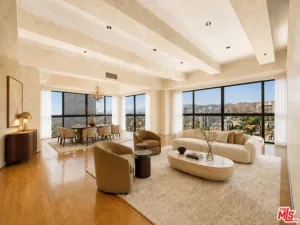
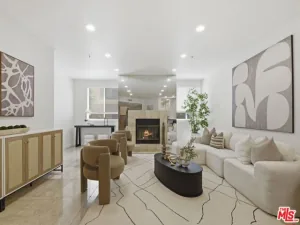
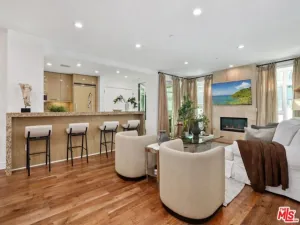
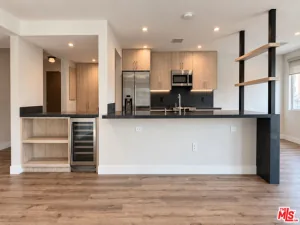
A rare opportunity to enjoy the space, privacy, and neighborhood feel of a single-family home in one of the Westside’s most desirable residential settings. Tucked away on a quiet, tree-lined street surrounded by beautiful single-family homes, this beautifully remodeled, front-facing two-bedroom, three-bath residence offers approximately 1,707 square feet of spacious, thoughtfully designed living. Unlike many traditional condominium settings, Villa Glen is nestled within an established residential neighborhood, creating a wonderful sense of privacy and a true neighborhood atmosphere. With its generous proportions, multiple outdoor spaces, and front-facing orientation, this residence offers the comfort and feel of a private home with the convenience of condominium living.The expansive floor plan features generous living and entertaining spaces, abundant natural light, and a comfortable separation of living areas. The oversized living room is centered around a decorative fireplace and flows effortlessly into the dining area, while a flexible den/office provides the perfect space for working from home, a media area, or additional lounging. The spacious kitchen offers ample cabinetry and counter space, along with a breakfast area and counter seating.Downstairs, the generously sized primary suite creates a private retreat, complete with a dedicated dressing area, large closet, and en suite bathroom with a soaking tub. The lower level opens to an expansive private patio, creating a wonderful extension of the living space for outdoor dining, relaxing, or entertaining. The combination of substantial interior square footage, flexible living spaces, and private outdoor areas makes this residence particularly appealing to those seeking the comforts of a single-family home without the maintenance responsibilities.Additional features include in-unit laundry, central heating and air conditioning, hardwood flooring, two side-by-side parking spaces, controlled access, and gated parking. The Villa Glen community also offers a spa.What truly sets this property apart is its exceptional residential setting and central Westside location. Enjoy the tranquility of a neighborhood surrounded by single-family homes while remaining just moments from Century City and some of Los Angeles’ most sought-after destinations. Beverly Hills and Cheviot Hills are just minutes away, with convenient access to Rancho Park Golf Course, Hillcrest Country Club, Roxbury Memorial Park, and the Cheviot Hills Recreation Center, as well as Westfield Century City, Westwood, UCLA, world-class shopping and dining, entertainment, major studios, and freeway access.For those seeking privacy, security, generous living space, outdoor enjoyment, recreation, and exceptional access to everything Los Angeles has to offer, this residence delivers a compelling combination of lifestyle, location, and value. More than simply a condominium, this is an opportunity to enjoy the feeling of a home in a truly special Westside neighborhood.
Property Details
Price:
$1,199,000
MLS #:
26993495
Status:
Active
Beds:
2
Baths:
3
Type:
Condo
Subtype:
Condominium
Neighborhood:
c05westwoodcenturycity
Listed Date:
Oct 1, 2026
Finished Sq Ft:
1,707
Total Sq Ft:
1,707
Lot Size:
71,424 sqft / 1.64 acres (approx)
Year Built:
1974
See this Listing
Schools
Interior
Appliances
Refrigerator, Dishwasher
Bathrooms
3 Full Bathrooms
Cooling
Central Air
Flooring
Wood
Heating
Central
Laundry Features
Washer Included, Dryer Included
Levels
Multi/Split
Exterior
Architectural Style
Contemporary
Association Amenities
Controlled Access, Spa/Hot Tub
Common Walls
1 Common Wall
Parking Features
Community Structure, Underground, Side By Side
Security Features
Gated Community
View
City Lights
Financial
HOA Fee
$945
HOA Fee Frequency
MO
Map
Community
- Address1920 Pandora AV #8 Los Angeles CA
- CityLos Angeles
- CountyLos Angeles
- Zip Code90025
Subdivisions in Los Angeles
- #5666 lot 114
- 12471
- 32524
- ARLINGTON HEIGHTS TERRACE SUBDIVISION NO. 1
- Bel Air
- BEL AIR CREST
- Biscuit Company Lofts
- Brentwood Country Estates
- Cedar Lodge
- Culver District 16
- Doheny Estates
- Elysian Valley
- Glen Terrace
- Gramercy Park
- Hacienda Tularosa
- Highland Park Extension
- Hollywood Dell
- Koreatown, Los Angeles
- Las Collinas Heights
- LE MOYNE TERRACES TRACT NO. 2
- Los Angeles Southwest C 34
- Lucile Court
- Metropolis
- Metropolis Residences
- Nelavida
- North Burbank Blvd./ South Oxnard St./ West Vinela
- Not Applicable – 1007242
- Not Applicable-105
- Ocean Park Villa
- Other – 0011
- OTHR
- Outpost Estates
- Palisades Country Estates
- Park Place
- Savoy
- Silver Strand
- Subdivision Name / Tract: 5609
- The Hollywood Residences
- THE LONGFORD
- The Ritz Carlton Residences
- The Sanborn Collection
- TRACT NO 28826 CONDOMINIUM UNIT 6
- Tract No. 10636
- Tract No. 8131
- Tract. No. 1033
- Westmont WMON
- Winton & McLeods Figueroa Tract
Market Summary
Current real estate data for Condo in Los Angeles as of Nov 13, 2026
1,178
Condo Listed
102
Avg DOM
689
Avg $ / SqFt
$959,827
Avg List Price
Property Summary
- 1920 Pandora AV #8 Los Angeles CA is a Condo for sale in Los Angeles, CA, 90025. It is listed for $1,199,000 and features 2 beds, 3 baths, and has approximately 1,707 square feet of living space, and was originally constructed in 1974. The current price per square foot is $702. The average price per square foot for Condo listings in Los Angeles is $689. The average listing price for Condo in Los Angeles is $959,827.
Similar Listings Nearby
 Courtesy of The Condo Experts. Disclaimer: All data relating to real estate for sale on this page comes from the Broker Reciprocity (BR) of the California Regional Multiple Listing Service. Detailed information about real estate listings held by brokerage firms other than include the name of the listing broker. Neither the listing company nor shall be responsible for any typographical errors, misinformation, misprints and shall be held totally harmless. The Broker providing this data believes it to be correct, but advises interested parties to confirm any item before relying on it in a purchase decision. Copyright 2026. California Regional Multiple Listing Service. All rights reserved.
1920 Pandora AV #8
Los Angeles, CA