

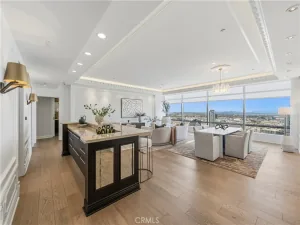
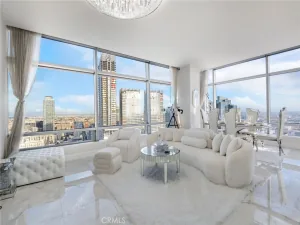
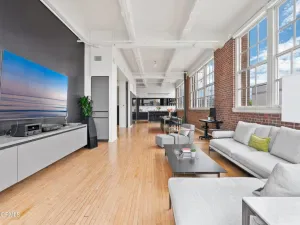
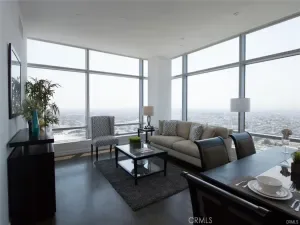
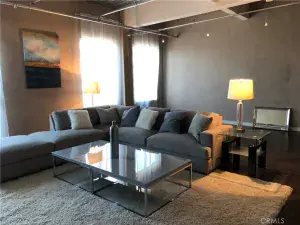
Incredible fully reimagined corner loft with 11 foot ceilings, custom Italian designer kitchen, and massive primary suite. One of the largest in the building, this rare offering of two combined units features concrete floors and is adorned in bespoke details, high end finishes, and oversized south facing windows with only one common wall. Enter through the large foyer into the kitchen and dining area, featuring a custom Italian Dada cabinet kitchen with Dacor appliances and statuary marble countertops, backsplash, and large eat-in bar. The dining area outfitted with a custom Boffi console and wall built-in with seating for eight, overlooking both the living area and kitchen. The oversized great room is flanked by a towering De Padova bookshelf, art feature wall, and custom lighting plan. The large primary suite with a custom dark oak king bed and desk built-in, sound dampening window treatment, Molteni wall console unit, and a stunning walk-in closet. The second bedroom behind a custom steel door with an oak bed set along with built-in closets and separate desk set. Also featuring a laundry room complete with Miele washer/dryer set, Buster & Punch fixtures, and marble bathrooms with Kohler and Boffi brushed nickel hardware. Additional large storage room not included in the square footage, unique to the this loft, and comes with two side by side parking spaces. The iconic Toy Factory building has a rooftop pool and lounge areas featuring panoramic, a gym with yoga loft, additional view deck, and 24 hour security and concierge service. Unusual quality and size in the best building in the Arts District. See full Virtual Walkthrough via the link.
Property Details
Price:
$1,795,000
MLS #:
26855807
Status:
Active
Beds:
2
Baths:
2
Type:
Condo
Subtype:
Condominium
Neighborhood:
c23metropolitan
Listed Date:
Jul 6, 2026
Finished Sq Ft:
2,320
Total Sq Ft:
2,320
Lot Size:
42,628 sqft / 0.98 acres (approx)
Year Built:
1924
See this Listing
Schools
Interior
Appliances
DW, GD, MW, RF
Bathrooms
2 Full Bathrooms
Cooling
CA
Heating
CF
Laundry Features
DINC, WINC
Levels
A
Exterior
Architectural Style
SEE
Common Walls
_1CW
Direction Faces
S
Garage Spaces
2
Parking Spots
2
Parking Total
2
Security Features
GC, GG
Spa Features
NO
View
CI
Financial
HOA Fee
$1,810
HOA Fee Frequency
MO
Map
Community
- Address1855 Industrial ST #307 Los Angeles CA
- CityLos Angeles
- CountyLos Angeles
- Zip Code90021
Subdivisions in Los Angeles
Market Summary
Current real estate data for Condo in Los Angeles as of Aug 07, 2026
1,311
Condo Listed
81
Avg DOM
911
Avg $ / SqFt
$1,044,840
Avg List Price
Property Summary
- 1855 Industrial ST #307 Los Angeles CA is a Condo for sale in Los Angeles, CA, 90021. It is listed for $1,795,000 and features 2 beds, 2 baths, and has approximately 2,320 square feet of living space, and was originally constructed in 1924. The current price per square foot is $774. The average price per square foot for Condo listings in Los Angeles is $911. The average listing price for Condo in Los Angeles is $1,044,840.
Similar Listings Nearby
 Courtesy of Compass. Disclaimer: All data relating to real estate for sale on this page comes from the Broker Reciprocity (BR) of the California Regional Multiple Listing Service. Detailed information about real estate listings held by brokerage firms other than include the name of the listing broker. Neither the listing company nor shall be responsible for any typographical errors, misinformation, misprints and shall be held totally harmless. The Broker providing this data believes it to be correct, but advises interested parties to confirm any item before relying on it in a purchase decision. Copyright 2026. California Regional Multiple Listing Service. All rights reserved.
1855 Industrial ST #307
Los Angeles, CA