
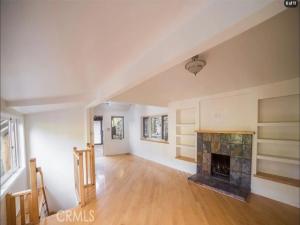
Tucked away on just over a 20,000 square feet of privacy, dotted with native oak and California pines, this eclectic tree-house styled artists retreat is waiting to be refurbished into your own private hillside oasis.
This home will be delivered with a complete set of RTI (ready to issue) plans for the remodel and structural requirements. All of the heavy lifting has been done so your buyer can move forward quickly with the remodel instead of dealing with the city for years on permitting, etc. saving you 100’s of 1,000’s in holding/permitting, architectural fees.
The main home boasts 3 bedrooms and 3 bathrooms, while the the master retreat sits on the top level, affording tree-line views of the surrounding canyon. A wrap-around deck with access to the 2nd bedroom is perfectly laid out, giving you close to 1,000 square feet of entertaining space. The basement level features the 3rd bedroom with its own en-suite bathroom, kitchenette and exterior door; making the perfect guest/office/nanny quarters. The kitchen lies just off the living room with direct access out to the expansive wood deck. Perfect for entertaining with ease. There is also an additional out-building next to the main house, which could be used as a yoga retreat/office or additional storage.
This home sets up for ultimate privacy, convenience and style and is the perfect end-user opportunity. It would also be an exceptional short term rental property due to it’s close proximity to all things located in the Beverly Hills area, with additional hiking and biking in the wilderness canyon.
For additional info re; Plans/permitting please call listing agent. Thank you.
Property Details
Price:
$1,395,000
MLS #:
SB26200912
Status:
Active
Beds:
3
Baths:
3
Type:
Single Family
Subtype:
Single Family Residence
Neighborhood:
c04belairholmbyhills
Listed Date:
Oct 6, 2026
Finished Sq Ft:
1,449
Lot Size:
20,685 sqft / 0.47 acres (approx)
Year Built:
1918
See this Listing
Schools
School District:
Los Angeles Unified
Interior
Bathrooms
3 Full Bathrooms
Cooling
Central Air
Flooring
Tile, Wood
Heating
Central
Interior Features
Beamed Ceilings
Laundry Features
Laundry Room
Levels
Two
Main Level Bathrooms
1
Main Level Bedrooms
1
Exterior
Architectural Style
Craftsman
Common Walls
No Common Walls
Community Features
Foothills
Covered Spaces
2
Garage Spaces
2
Lot Features
Sloped Down, Irregular Lot, Lot 10000-19999 Sqft, Up Slope from Street
Other Structures
Outbuilding
Parking Features
Garage – Single Door
Parking Spots
2
Parking Total
2
Patio And Porch Features
Wood, Patio Open, Deck
Security Features
Automatic Gate
Spa Features
None
Stories
2
View
Hills, Canyon
Financial
Map
Community
- Address1843 N Beverly Glen Los Angeles CA
- CityLos Angeles
- CountyLos Angeles
- Zip Code90077
Subdivisions in Los Angeles
- #5666 lot 114
- 12471
- 27003
- 32524
- ARLINGTON HEIGHTS TERRACE SUBDIVISION NO. 1
- Bel Air
- BEL AIR CREST
- Biscuit Company Lofts
- Brentwood Country Estates
- Bungalow Land
- Canyon Shores
- Cedar Lodge
- Culver District 16
- Doheny Estates
- Downtown
- Elysian Valley
- Floristan Hts
- Glen Terrace
- Gramercy Park
- Hacienda Tularosa
- Highland Park Extension
- Hollywood Dell
- Koreatown, Los Angeles
- Lago Vista
- Las Collinas Heights
- LE MOYNE TERRACES TRACT NO. 2
- Los Angeles Southwest C 34
- Lucile Court
- Metropolis
- Metropolis Residences
- Nelavida
- North Burbank Blvd./ South Oxnard St./ West Vinela
- Not Applicable – 1007242
- Not Applicable-105
- Ocean Park Villa
- OTHR
- Outpost Estates
- Palisades Country Estates
- Park Place
- Picfair Village
- Pickford Court
- Savoy
- Silver Strand
- Subdivision Name / Tract: 5609
- The Hollywood Residences
- THE LONGFORD
- The Los Feliz Oaks
- The Ritz Carlton Residences
- The Sanborn Collection
- TRACT NO 28826 CONDOMINIUM UNIT 6
- Tract No. 10636
- Tract No. 8131
- Tract. No. 1033
- Walter’s Moneta Ave and Figueroa St Tract
- Westmont WMON
- Winton & McLeods Figueroa Tract
Market Summary
Current real estate data for Single Family in Los Angeles as of Oct 28, 2026
5,820
Single Family Listed
94
Avg DOM
512
Avg $ / SqFt
$1,917,691
Avg List Price
Property Summary
- 1843 N Beverly Glen Los Angeles CA is a Single Family for sale in Los Angeles, CA, 90077. It is listed for $1,395,000 and features 3 beds, 3 baths, and has approximately 1,449 square feet of living space, and was originally constructed in 1918. The current price per square foot is $963. The average price per square foot for Single Family listings in Los Angeles is $512. The average listing price for Single Family in Los Angeles is $1,917,691.
Similar Listings Nearby
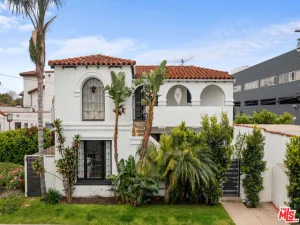
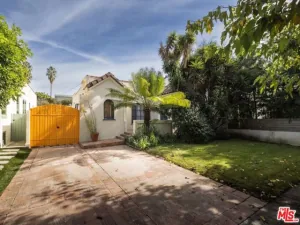
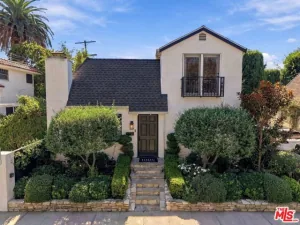

 Courtesy of ehomes. Disclaimer: All data relating to real estate for sale on this page comes from the Broker Reciprocity (BR) of the California Regional Multiple Listing Service. Detailed information about real estate listings held by brokerage firms other than include the name of the listing broker. Neither the listing company nor shall be responsible for any typographical errors, misinformation, misprints and shall be held totally harmless. The Broker providing this data believes it to be correct, but advises interested parties to confirm any item before relying on it in a purchase decision. Copyright 2026. California Regional Multiple Listing Service. All rights reserved.
1843 N Beverly Glen
Los Angeles, CA