
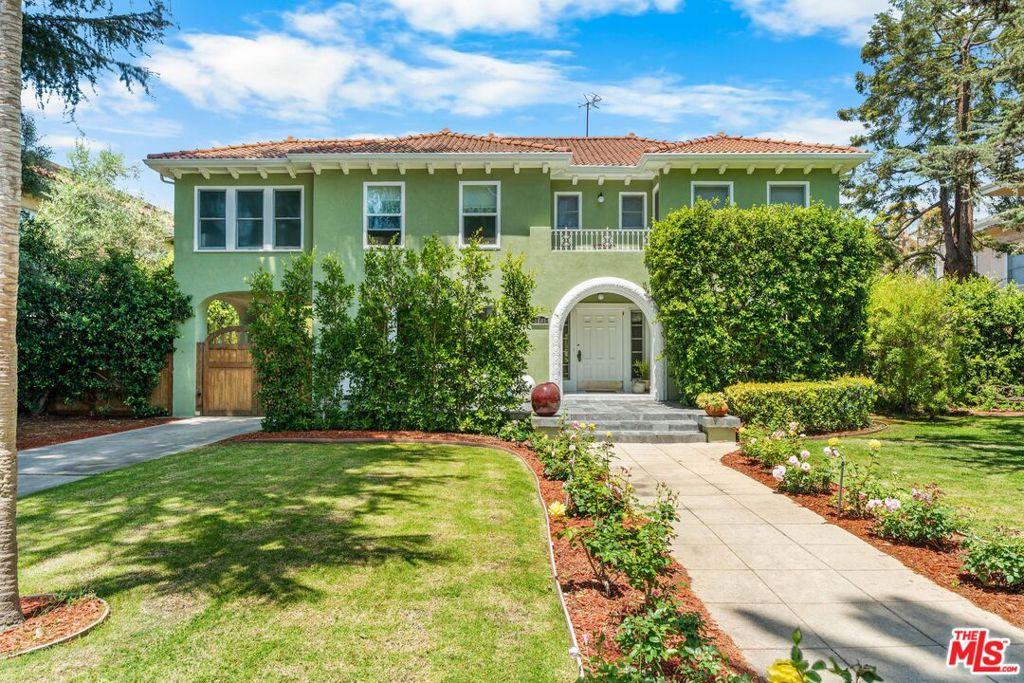
Timeless Italian Renaissance residence in historic Lafayette Square HPOZ. Beautifully updated while preserving its 1920s architecture, this exceptional two-story home offers approximately 3,450 square feet with 5 bedrooms, 4 remodeled bathrooms, and a blend of historic character and modern comfort, all on an almost 12,000 sq ft lot. A formal foyer welcomes you with hardwood floors, crown moldings, abundant natural light, and spacious living areas. The chef’s kitchen features premium stainless steel appliances, custom cabinetry, stone countertops, a large center island, a farmhouse sink, a breakfast nook, a wine bar, and a butler’s pantry, making it ideal for everyday living and entertaining. A large-scale formal dining room and a family room with a fireplace overlook the gorgeous rear yard. There are 3 en suite bedrooms, including the primary suite, which features a balcony overlooking Lafayette Square, separate walk-in his and hers closets, and a marble bathroom with a claw-foot soaking tub, an oversized glass-enclosed shower, and dual vanities. The remaining bathrooms feature subway tile, mosaic tile, marble finishes, and custom cabinetry that complement the home’s architectural style. Major improvements include new copper plumbing, updated electrical, central heating and air conditioning, and a dedicated laundry room. A large entertaining deck overlooks the landscaped grounds with a swimmer’s pool, mature trees, gardens, multiple seating areas, and excellent privacy for year-round outdoor living. A detached two-car garage is topped by a spacious bonus room offering outstanding flexibility as a home office, artist’s studio, fitness room, guest retreat, or potential future ADU, subject to applicable approvals. Additional features include a motorized gate. Located in gated Lafayette Square, one of Los Angeles’ most sought-after historic neighborhoods.
Property Details
Price:
$2,749,000
MLS #:
26858591
Status:
Pending
Beds:
5
Baths:
4
Type:
Single Family
Subtype:
Single Family Residence
Neighborhood:
c16midlosangeles
Listed Date:
Aug 27, 2026
Finished Sq Ft:
3,450
Total Sq Ft:
3,450
Lot Size:
11,180 sqft / 0.26 acres (approx)
Year Built:
1923
See this Listing
Schools
Interior
Appliances
DW, MW, RF, TC, GO, GS, OV, RA, HOD
Bathrooms
4 Full Bathrooms
Cooling
CA
Flooring
TILE, WOOD
Heating
CF
Interior Features
CRWN, RECL
Laundry Features
DINC, WINC
Levels
U
Exterior
Accessibility Features
NO
Architectural Style
MED
Attached Garage YN
1
Common Walls
NCW
Direction Faces
E
Garage Spaces
2
Parking Spots
5
Parking Total
5
Patio And Porch Features
PO, OPN, POF
Roof
TLE
Security Features
GC
Spa Features
NO
Financial
HOA Fee
$100
HOA Fee Frequency
ANU
Map
Community
- Address1841 Wellington RD Los Angeles CA
- CityLos Angeles
- CountyLos Angeles
- Zip Code90019
Subdivisions in Los Angeles
Market Summary
Current real estate data for Single Family in Los Angeles as of Sep 03, 2026
8,072
Single Family Listed
90
Avg DOM
428
Avg $ / SqFt
$1,560,155
Avg List Price
Property Summary
- 1841 Wellington RD Los Angeles CA is a Single Family for sale in Los Angeles, CA, 90019. It is listed for $2,749,000 and features 5 beds, 4 baths, and has approximately 3,450 square feet of living space, and was originally constructed in 1923. The current price per square foot is $797. The average price per square foot for Single Family listings in Los Angeles is $428. The average listing price for Single Family in Los Angeles is $1,560,155.
Similar Listings Nearby
 Courtesy of Sotheby’s International Realty. Disclaimer: All data relating to real estate for sale on this page comes from the Broker Reciprocity (BR) of the California Regional Multiple Listing Service. Detailed information about real estate listings held by brokerage firms other than include the name of the listing broker. Neither the listing company nor shall be responsible for any typographical errors, misinformation, misprints and shall be held totally harmless. The Broker providing this data believes it to be correct, but advises interested parties to confirm any item before relying on it in a purchase decision. Copyright 2026. California Regional Multiple Listing Service. All rights reserved.
1841 Wellington RD
Los Angeles, CA