
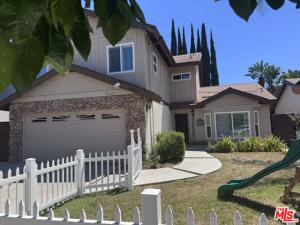
Priced to sell quickly due to the owners’ relocation. This great family home will impress you with its unique floor plan, which is both cozy and convenient. Step into the ballroom-sized living room with its soaring cathedral ceiling and invite your guests to gather for home parties. Then sneak into the secluded kitchen, with the formal dining room attached, to enjoy late dinners. Or relax by the fireplace in the pleasant family room, which opens to the tranquil and very generous backyard filled with a dozen mature fruit trees surrounding the sparkling pool and spa. You will be surprised to find a hidden jewel in the backyard, completely handcrafted by the seller, where you can refresh your body and mind and enjoy an amazing sense of well-being. There are four large bedrooms upstairs, all featuring walk-in closets. The hotel-grade primary suite offers a sitting area, walk-in wardrobe, and an expansive en-suite bathroom with his-and-her vanities, a bathtub, and a private shower cabin. The owners have installed a new roof, new windows throughout, and new flooring, completely remodeled the powder room and shower, and made many additional improvements. Some opportunities remain for the new owners to customize the home to their own taste and desire. The solar system allows you to save significantly on electricity costs. Additional highlights include central vacuum, central air conditioning, and custom-made wood shades on the windows, helping you stay cool in this beautiful Tuscan villa despite the summer heat outside. The property is located in one of the quietest and best parts of Reseda, providing a peaceful setting while still being conveniently close to everything.
Property Details
Price:
$985,000
MLS #:
26937173
Status:
Active
Beds:
4
Baths:
3
Type:
Single Family
Subtype:
Single Family Residence
Neighborhood:
resreseda
Listed Date:
Sep 2, 2026
Finished Sq Ft:
2,238
Total Sq Ft:
2,238
Lot Size:
5,810 sqft / 0.13 acres (approx)
Year Built:
1987
See this Listing
Schools
Interior
Appliances
Gas Cooktop, Disposal, Refrigerator, Vented Exhaust Fan, Double Oven, Gas Oven, Dishwasher
Bathrooms
3 Full Bathrooms
Cooling
Central Air
Flooring
Tile, Laminate
Heating
Central
Interior Features
Crown Molding, High Ceilings, 2 Staircases, Recessed Lighting, Storage, Cathedral Ceiling(s)
Laundry Features
Inside, Laundry Room, Washer Included, Dryer Included
Levels
Two
Exterior
Attached Garage YN
1
Common Walls
No Common Walls
Open Parking YN
1
Parking Features
Driveway, Garage – Two Door, On Street
Parking Spots
4
Parking Total
4
View
Park/Greenbelt
Financial
Map
Community
- Address18320 Elkwood ST Los Angeles CA
- CityLos Angeles
- CountyLos Angeles
- Zip Code91335
Subdivisions in Los Angeles
Market Summary
Current real estate data for Single Family in Los Angeles as of Oct 23, 2026
6,206
Single Family Listed
88
Avg DOM
507
Avg $ / SqFt
$1,881,625
Avg List Price
Property Summary
- 18320 Elkwood ST Los Angeles CA is a Single Family for sale in Los Angeles, CA, 91335. It is listed for $985,000 and features 4 beds, 3 baths, and has approximately 2,238 square feet of living space, and was originally constructed in 1987. The current price per square foot is $440. The average price per square foot for Single Family listings in Los Angeles is $507. The average listing price for Single Family in Los Angeles is $1,881,625.
Similar Listings Nearby
 Courtesy of Amulet Realty. Disclaimer: All data relating to real estate for sale on this page comes from the Broker Reciprocity (BR) of the California Regional Multiple Listing Service. Detailed information about real estate listings held by brokerage firms other than include the name of the listing broker. Neither the listing company nor shall be responsible for any typographical errors, misinformation, misprints and shall be held totally harmless. The Broker providing this data believes it to be correct, but advises interested parties to confirm any item before relying on it in a purchase decision. Copyright 2026. California Regional Multiple Listing Service. All rights reserved.
18320 Elkwood ST
Los Angeles, CA