
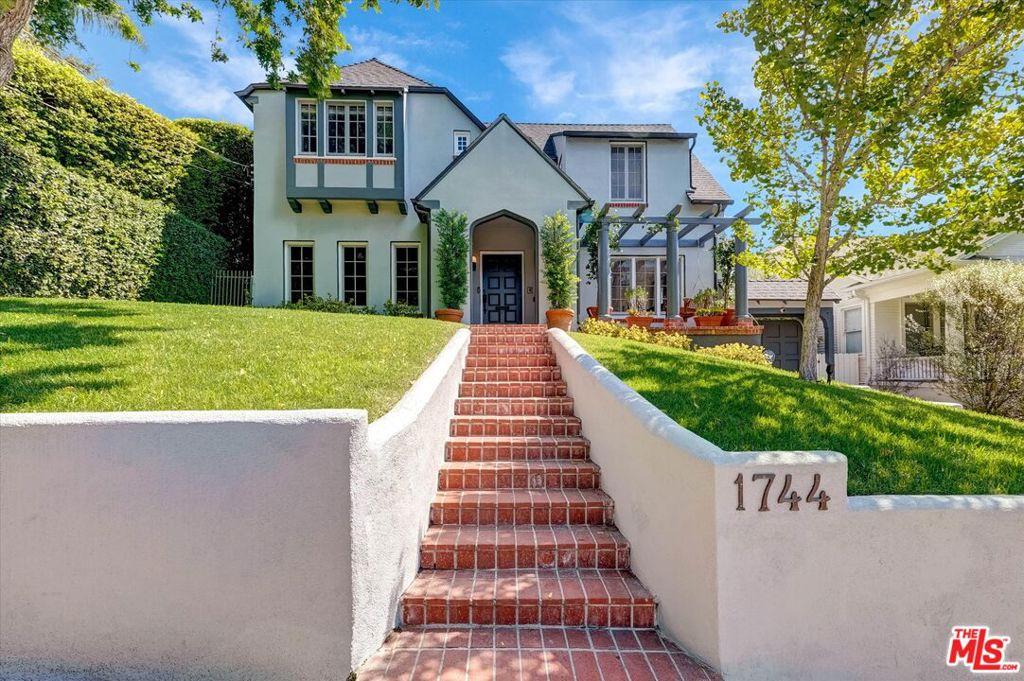
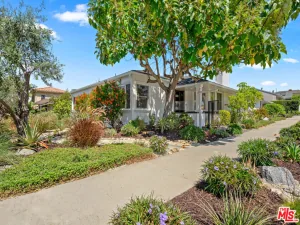
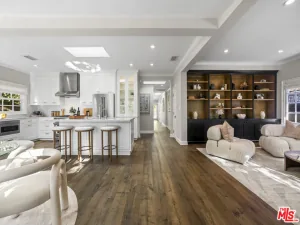
Nestled in the foothills of the Hollywood Hills near Runyon Canyon and Wattles Garden Park, this elevated Country English home perfectly blends storybook charm with modern luxury. Standing prominently above the street with a picturesque front porch and swing, the light-filled residence features rich hardwood floors, custom built-ins, and seamless indoor-outdoor flow. Inside, the home is bathed in natural light, featuring rich hardwood floors, recessed lighting, and expansive windows throughout. The main level flows effortlessly, beginning with a spacious living room centered around a cozy fireplace and custom built-in cabinetry. French doors open to a covered patio, leading out to an exceptionally private, grassy backyard. The outdoor space is a true sanctuary, anchored by a gorgeous cascading fountain and featuring a built-in barbecue station, and several additional patio areas including an elevated upper entertaining terrace complete with an outdoor fireplace. For dining and culinary pursuits, the home offers a formal dining room and a stunning, fully remodeled kitchen. The kitchen boasts Carrera marble countertops, shaker-style cabinetry, and high-end appliances, all framed by a multitude of windows looking out to the lush backyard. A lovely, sunlit breakfast area provides the perfect spot for morning coffee, with its own set of French doors opening directly to the gardens. Upstairs, the expansive primary suite serves as a dramatic retreat, featuring soaring vaulted ceilings and a luxurious primary bath equipped with double sinks, a soaking tub, and a separate steam shower. Two additional well-appointed bedrooms (one ensuite) with peek-a-boo city views and laundry area complete the upper level. Modern comforts include central heating and air, as well as a comprehensive security system. Adding immense value to the property is a detached garage with an additional bonus room behind it, offering prime potential for an ADU or guest house conversion (Buyer to verify).
Property Details
Price:
$2,185,000
MLS #:
26944457
Status:
Active
Beds:
3
Baths:
3
Type:
Single Family
Subtype:
Single Family Residence
Neighborhood:
c03sunsetstriphollywoodhillswest
Listed Date:
Sep 13, 2026
Finished Sq Ft:
2,202
Total Sq Ft:
2,202
Lot Size:
6,217 sqft / 0.14 acres (approx)
Year Built:
1922
See this Listing
Schools
Interior
Appliances
BBQ
Bathrooms
2 Full Bathrooms, 1 Half Bathroom
Cooling
CA
Flooring
WOOD
Heating
CF
Laundry Features
ICL, UL
Levels
U
Exterior
Common Walls
NCW
Direction Faces
W
Spa Features
NO
View
CI, PE
Financial
Map
Community
- Address1744 N Gardner ST Los Angeles CA
- CityLos Angeles
- CountyLos Angeles
- Zip Code90046
Subdivisions in Los Angeles
Market Summary
Current real estate data for Single Family in Los Angeles as of Sep 17, 2026
7,896
Single Family Listed
88
Avg DOM
432
Avg $ / SqFt
$1,568,186
Avg List Price
Property Summary
- 1744 N Gardner ST Los Angeles CA is a Single Family for sale in Los Angeles, CA, 90046. It is listed for $2,185,000 and features 3 beds, 3 baths, and has approximately 2,202 square feet of living space, and was originally constructed in 1922. The current price per square foot is $992. The average price per square foot for Single Family listings in Los Angeles is $432. The average listing price for Single Family in Los Angeles is $1,568,186.
Similar Listings Nearby

 Courtesy of Douglas Elliman. Disclaimer: All data relating to real estate for sale on this page comes from the Broker Reciprocity (BR) of the California Regional Multiple Listing Service. Detailed information about real estate listings held by brokerage firms other than include the name of the listing broker. Neither the listing company nor shall be responsible for any typographical errors, misinformation, misprints and shall be held totally harmless. The Broker providing this data believes it to be correct, but advises interested parties to confirm any item before relying on it in a purchase decision. Copyright 2026. California Regional Multiple Listing Service. All rights reserved.
1744 N Gardner ST
Los Angeles, CA