
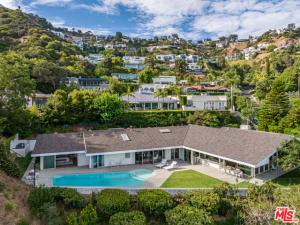
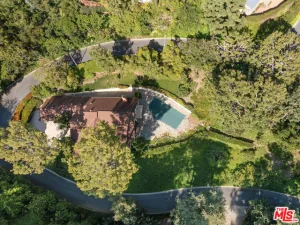
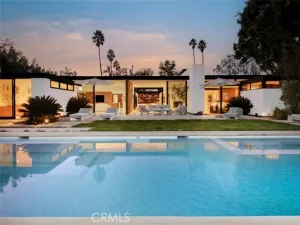
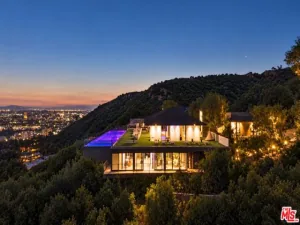
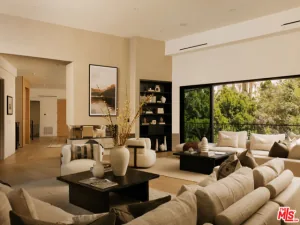
Set behind a private gate above Sunset Plaza, this reimagined mid-century residence pairs classic California modernism with the refined architectural vision of internationally acclaimed architect Dan Brunn, AIA. Sculptural curves, soaring ceilings, wide-plank white oak floors, and expansive walls of glass create a seamless connection between the interiors, grounds, and sweeping jetliner views. At the heart of the home, a dramatic great room is anchored by a double-sided stone fireplace. Sliding glass doors open to an outdoor dining area and bar, while a pass-through window connects directly to the pool terrace. The chef’s kitchen, family room, and primary suite are oriented toward the lawn and pool, filling the interiors with natural light and framing the city beyond. The private quarters include a serene primary suite and three additional en suite bedrooms, offering comfort and privacy for family and guests. Outside, an expansive grassy yard, pool, and multiple entertaining areas create a secluded, resort-like setting. Thoughtfully adapted for contemporary living while preserving its mid-century character, the residence is a compelling expression of architecture, landscape, and the cinematic allure of the Hollywood Hills.
Property Details
Price:
$7,950,000
MLS #:
26864143
Status:
Active
Beds:
4
Baths:
6
Type:
Single Family
Subtype:
Single Family Residence
Neighborhood:
c03sunsetstriphollywoodhillswest
Listed Date:
Jul 24, 2026
Finished Sq Ft:
4,098
Total Sq Ft:
4,098
Lot Size:
23,657 sqft / 0.54 acres (approx)
Year Built:
1960
See this Listing
Schools
Interior
Appliances
Disposal, Refrigerator, Barbecue, Dishwasher
Bathrooms
4 Full Bathrooms, 2 Half Bathrooms
Cooling
Central Air
Flooring
Wood, Stone
Heating
Central
Laundry Features
Laundry Room, Washer Included, Dryer Included
Levels
One
Exterior
Architectural Style
Mid Century Modern
Common Walls
No Common Walls
Covered Spaces
2
Garage Spaces
2
Open Parking Spaces
4
Parking Features
Concrete, Gated, Private, Side By Side, Garage – Two Door
Parking Spots
6
Parking Total
6
Security Features
Gated Community
Spa Features
None
Stories
1
View
City Lights, Canyon
Financial
Map
Community
- Address1667 Rising Glen RD Los Angeles CA
- CityLos Angeles
- CountyLos Angeles
- Zip Code90069
Subdivisions in Los Angeles
- #5666 lot 114
- 12471
- 32524
- ARLINGTON HEIGHTS TERRACE SUBDIVISION NO. 1
- Bel Air
- BEL AIR CREST
- Biscuit Company Lofts
- Brentwood Country Estates
- Cedar Lodge
- Culver District 16
- Doheny Estates
- Elysian Valley
- Glen Terrace
- Gramercy Park
- Hacienda Tularosa
- Highland Park Extension
- Hollywood Dell
- Koreatown, Los Angeles
- Las Collinas Heights
- LE MOYNE TERRACES TRACT NO. 2
- Los Angeles Southwest C 34
- Lucile Court
- Metropolis
- Metropolis Residences
- Nelavida
- North Burbank Blvd./ South Oxnard St./ West Vinela
- Not Applicable – 1007242
- Not Applicable-105
- Ocean Park Villa
- Other – 0011
- OTHR
- Outpost Estates
- Palisades Country Estates
- Park Place
- Savoy
- Silver Strand
- Subdivision Name / Tract: 5609
- The Hollywood Residences
- THE LONGFORD
- The Ritz Carlton Residences
- The Sanborn Collection
- TRACT NO 28826 CONDOMINIUM UNIT 6
- Tract No. 10636
- Tract No. 8131
- Tract. No. 1033
- Westmont WMON
- Winton & McLeods Figueroa Tract
Market Summary
Current real estate data for Single Family in Los Angeles as of Nov 14, 2026
4,816
Single Family Listed
108
Avg DOM
530
Avg $ / SqFt
$2,034,536
Avg List Price
Property Summary
- 1667 Rising Glen RD Los Angeles CA is a Single Family for sale in Los Angeles, CA, 90069. It is listed for $7,950,000 and features 4 beds, 6 baths, and has approximately 4,098 square feet of living space, and was originally constructed in 1960. The current price per square foot is $1,940. The average price per square foot for Single Family listings in Los Angeles is $530. The average listing price for Single Family in Los Angeles is $2,034,536.
Similar Listings Nearby
 Courtesy of Carolwood Estates. Disclaimer: All data relating to real estate for sale on this page comes from the Broker Reciprocity (BR) of the California Regional Multiple Listing Service. Detailed information about real estate listings held by brokerage firms other than include the name of the listing broker. Neither the listing company nor shall be responsible for any typographical errors, misinformation, misprints and shall be held totally harmless. The Broker providing this data believes it to be correct, but advises interested parties to confirm any item before relying on it in a purchase decision. Copyright 2026. California Regional Multiple Listing Service. All rights reserved.
1667 Rising Glen RD
Los Angeles, CA