
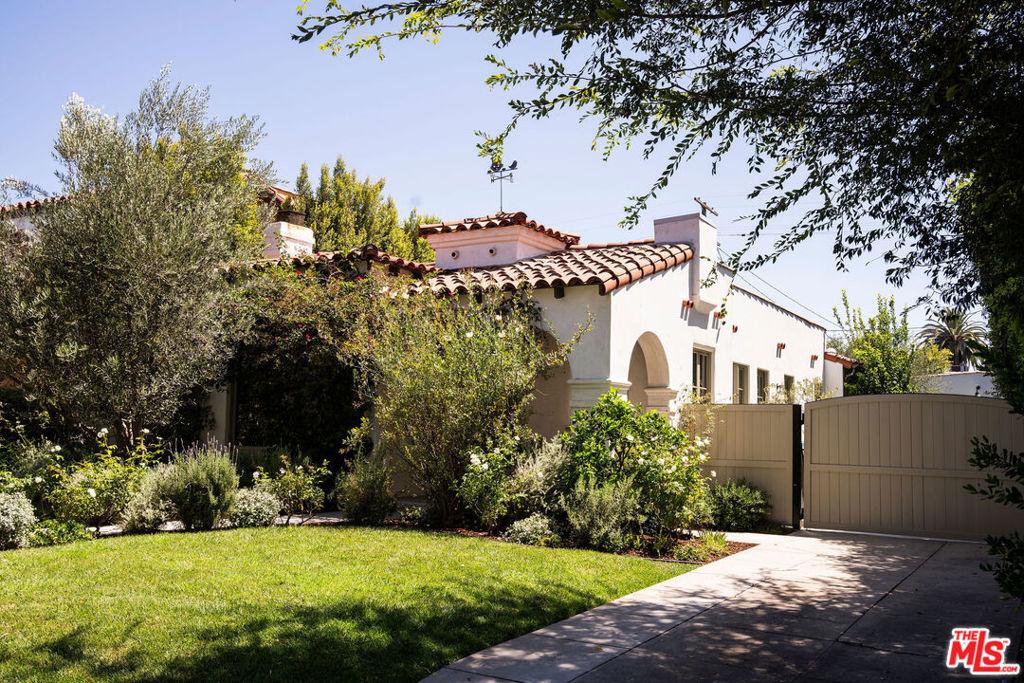
Rarely do you see quality like this, where charm and care surround every turn. This 1934 Spanish oasis has been painstakingly remodeled, as the homeowners cared about every square inch of the renovation, overseen by architect Kevin Oreck (member of Phi Beta Kappa, the Society of Architectural Historians, and the Los Angeles Conservancy). Together they envisioned a home to build a life filled with beauty and quality for themselves. Sophistication, elegance and modern living abound at this character rich oasis, located in the heart of one of Los Angeles’ most desirable neighborhoods – Faircrest Heights. Set aback from the street and nestled into tree-lined Stearns Drive, this 4 bedroom, 3 bathroom home is where you and yours can write the next chapter of your LA story. Walk up the steps and be greeted to a stunning front yard, brimming with olive trees, an array of white roses, lavender and vibrant greenery. Here, you can begin your mornings while you sit on your front porch and watch the world go by as you sip your morning coffee, say hello to neighbors and start your day. Open the classic, wooden front door and be instantly greeted by rich, hardwood floors throughout, elevated ceilings and exposed beams. Warm, natural light pours in from the floor-to-ceiling arched window, creating a calm, inviting, luminous and expansive atmosphere, setting the stage for tranquility where you can enjoy friends and gather with loved ones. Indicative architectural elements such as curved archways, arched casement window and box beams are only part of the charm. The living room flows gracefully into the classic dining room, the perfect space to gather and create those memorable dining experiences. Kitchen is a chef’s dream and a designer’s paradise with beautiful tiled walls, custom cabinetry, farm sink with Perrin and Rowe Faucet and sprayer, Michelangelo Calacatta Marble counters and stainless steel appliances. Side door opens for direct access to garden beds and your idyllic backyard, or enter a separate enclosed arched nook that houses the perfect breakfast nook with charming built-in cabinets. Three separate bedrooms in the main house, await, each with their own ample closets offering separation, functionality and comfortable spaces. The primary has a full walk-in closet with floor-to-ceiling shelving, and boasts its own massive en suite bath- where you’ll enjoy catalogue-worthy traditional subway tile, porcelain soaking tub, dual sinks, expansive glass enclosed shower and meticulously designed fit and finishes.French Doors off of the primary open out to a backyard where a Zen-like world is yours. Here is where you can BBQ, dine alfresco and enjoy those long LA summer nights under the stars, under your own pergola, surrounded by jasmine, butterfly bush, lavender roses, and high hedges for privacy. Permitted ADU converted in 2025 with its own full bathroom tiled with handmade Zia tile and built with custom cabinetry and vanity, measures 324 sq ft, for a perfect retreat as a creatives’ studio, guest living quarters, home gym, or work from home space. Ideally set up with a custom murphy bed, the options for the space are endless. Bathed in magical light at every turn and thoughtfully updated throughout, this turnkey residence delivers the perfect mix of character and convenience; offering a rare sense of beauty, privacy, and effortless comfort. Additional system upgrades include updated electrical, plumbing and HVAC. While also upgrading most windows and doors and adding the motorized gate whilst widening the driveway.Located close to the best Faircrest Heights has to offer; trendy Paper or Plastik cafe, Bloom, Green Table cafe, Museum Row, The Grove, Larchmont, Westside and Sunday’s La Cienega Farmers’ Market – your genuine oasis in L.A. awaits.
Property Details
Price:
$1,949,000
MLS #:
26874591
Status:
Active
Beds:
4
Baths:
3
Type:
Single Family
Subtype:
Single Family Residence
Neighborhood:
c09beverlywoodvicinity
Listed Date:
Aug 21, 2026
Finished Sq Ft:
1,955
Total Sq Ft:
1,955
Lot Size:
6,449 sqft / 0.15 acres (approx)
Year Built:
1934
See this Listing
Schools
Interior
Appliances
DW, GD, MW, RF, BBQ
Bathrooms
2 Full Bathrooms, 1 Three Quarter Bathroom
Cooling
CA
Flooring
TILE, WOOD
Heating
CF
Interior Features
CF
Laundry Features
IN, STK, DINC, WINC
Levels
A
Exterior
Architectural Style
SPN
Common Walls
NCW
Other Structures
GH
Parking Spots
2
Parking Total
2
Spa Features
NO
Financial
Map
Community
- Address1654 Stearns DR Los Angeles CA
- CityLos Angeles
- CountyLos Angeles
- Zip Code90035
Subdivisions in Los Angeles
Market Summary
Current real estate data for Single Family in Los Angeles as of Aug 24, 2026
7,990
Single Family Listed
85
Avg DOM
430
Avg $ / SqFt
$1,558,265
Avg List Price
Property Summary
- 1654 Stearns DR Los Angeles CA is a Single Family for sale in Los Angeles, CA, 90035. It is listed for $1,949,000 and features 4 beds, 3 baths, and has approximately 1,955 square feet of living space, and was originally constructed in 1934. The current price per square foot is $997. The average price per square foot for Single Family listings in Los Angeles is $430. The average listing price for Single Family in Los Angeles is $1,558,265.
Similar Listings Nearby
 Courtesy of Compass. Disclaimer: All data relating to real estate for sale on this page comes from the Broker Reciprocity (BR) of the California Regional Multiple Listing Service. Detailed information about real estate listings held by brokerage firms other than include the name of the listing broker. Neither the listing company nor shall be responsible for any typographical errors, misinformation, misprints and shall be held totally harmless. The Broker providing this data believes it to be correct, but advises interested parties to confirm any item before relying on it in a purchase decision. Copyright 2026. California Regional Multiple Listing Service. All rights reserved.
1654 Stearns DR
Los Angeles, CA